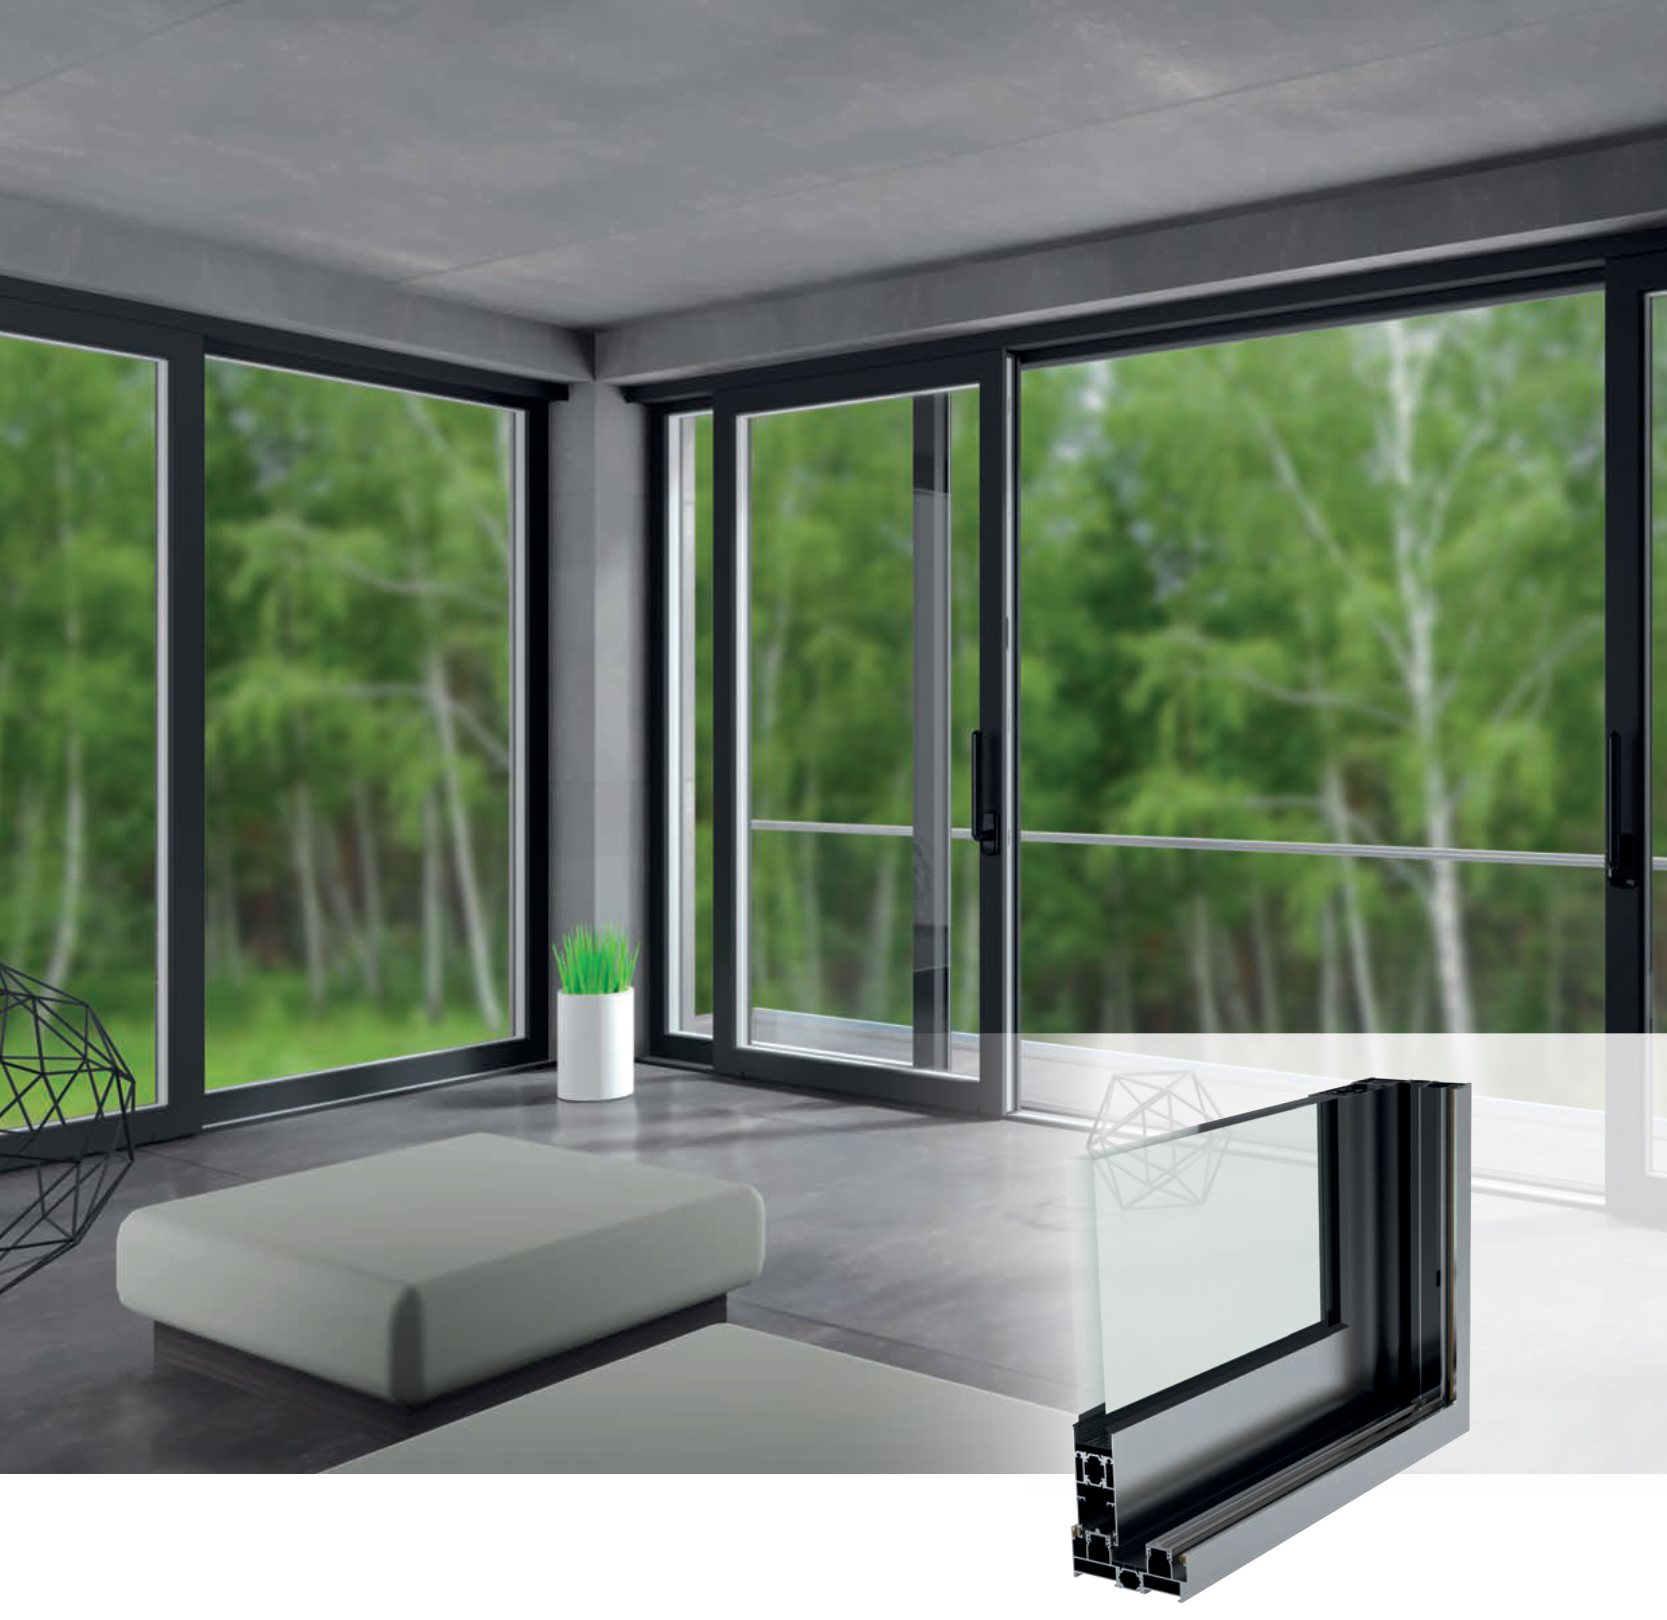
Product

RST102 Plus

RST102 Plus

RST102 Plus Insulated Lift&Slide System is an insulated sliding system with decorative and trend lines with slide and lift-and-slide options. It provides easy application and functional use with special connections used in frame and wing joints. It provides solutions for different project requirements with monorail, duorail, special sill and mosquito net cases. RST102 provides less mold and stock costs with the symmetrical design principle where the weight is centered with the wings moving on the rail axis.
INSULATED SLIDING SYSTEM

Technical Properties
Frame Depthmin. 102,4 mm – max. 216,3 mmVent Depthmin.40.7 mm – max. 80.7 mmWall Thickness1,6 mmGlass Thickness28 mmThermal Insulation Bar20 / 22 / 24 mm
Application OptionsDoorWindow
Lift & Slide**Sliding**45° Vent Combination**90° Vent Combination**Vent With Glazing Bead**Mono Railed Frame**3 Railed Frame**Insect Screen**
Performance Values
Air Permeability – EN 12207
1 (150 Pa)2 (300 Pa)3 (450 Pa)4 (600 Pa)
Watertightness – EN 12208
2A3A4A5A6A7A8A9AE..E1200(50 Pa)(100 Pa)(150 Pa)(200 Pa)(250 Pa)(300 Pa)(450 Pa)(600 Pa) (600 + Pa) (1200 Pa)
RESISTANCE TO WIND LOAD – EN 12210
12345E…(400 Pa)(800 Pa)(1200 Pa)(1600 Pa)(2000 Pa)(2000+ Pa)
DEFLECTION CRITERIA – EN 12210
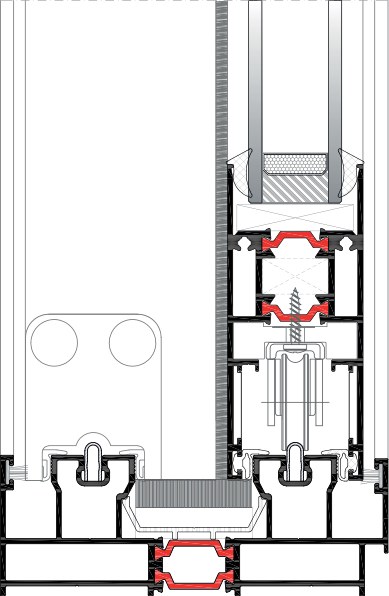
RST102 Plus technical drawing
ABC(L/150)(L/200 Pa)(L/300)
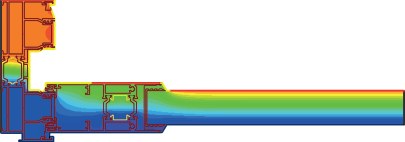
System Uw Thermal Insulation Value – EN 10077 – 2
22,10 W/m K
RST102 Plus technical drawingBA