R50

R50

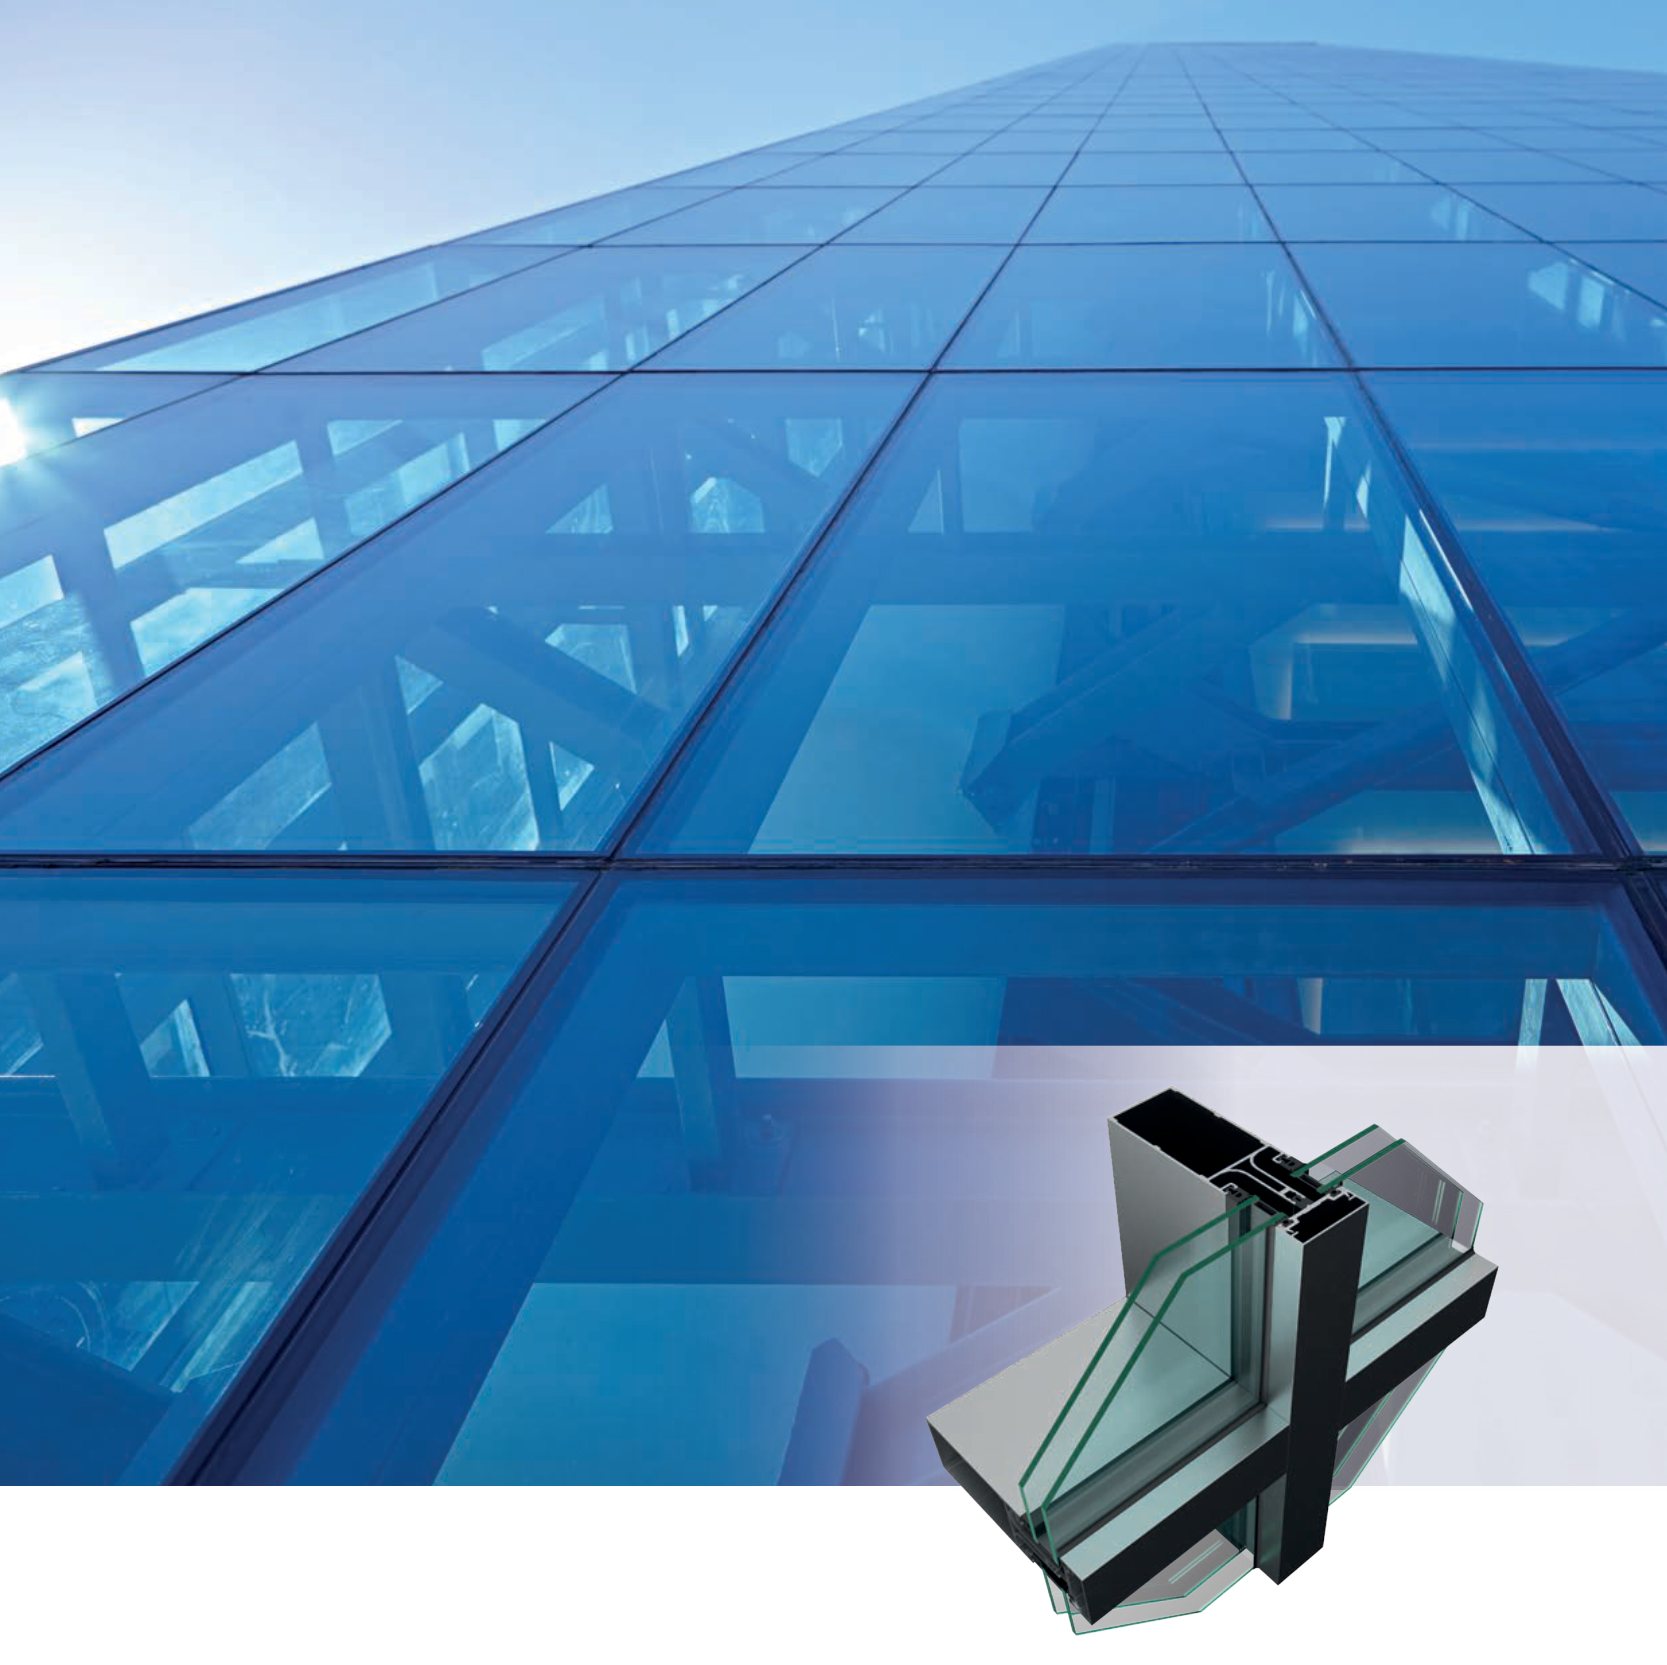
R50 Facade System involves the lidded, semi-lidded, structural silicon and steel reinforced facade systems. In case of using facade with slab, it allows constructing a sash without the need of extra casing. It can be used on low-or high-rise buildings. It provides an uninterrupted glass appearance with the option of using as structural silicon facade, and meets the esthetical expectations. The system allows the hidden sash opening outward. Parallel opening hidden sashes can be constructed with this system according to the users’ desire.
CURTAIN WALL SYSTEMS

Technical Properties
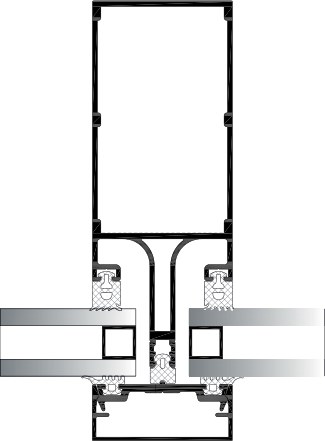
Profile Width50 mmMullion Depthsmin. 80 – max. 290 mmTransom Depthsmin. 30 – max. 166 mmWall Thickness1,6 / 1,8 / 2 / 2,2 / 2,5 / 3 mmWith Cape Profile Max.Glass Thickness44 mmWith Structurel Cells Max.Glass Thickness37 mmThermal Insulation Bar14,8 mm
Application Options
Facade With Cap*Structural Glazing*Two Side*Outward Opening Hidden Vent*Parallel Opening Hidden Vent*Steel Reinforcement System*
Performance Values
Air Permeability – EN 12152
1 (150 Pa)2 (300 Pa)3 (450 Pa)4 (600 Pa)
Watertightness – EN 12154
R4R5R6R7RE..(150 Pa)(300 Pa)(450 Pa)(600 Pa)(600 + Pa)
Resistance To Wind Load – EN 13830
R50 technical drawing
+- 1200 Pa
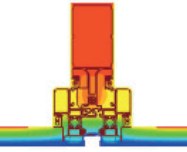
Facade With Cap Ucw Thermal Insulation Value – EN 10077 – 2
1,73 W/m²K
R50 technical drawing
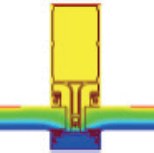
Structural Glazing Ucw Thermal Insulation Value – EN 10077 – 2
1,94 W/m²K
R50 technical drawing