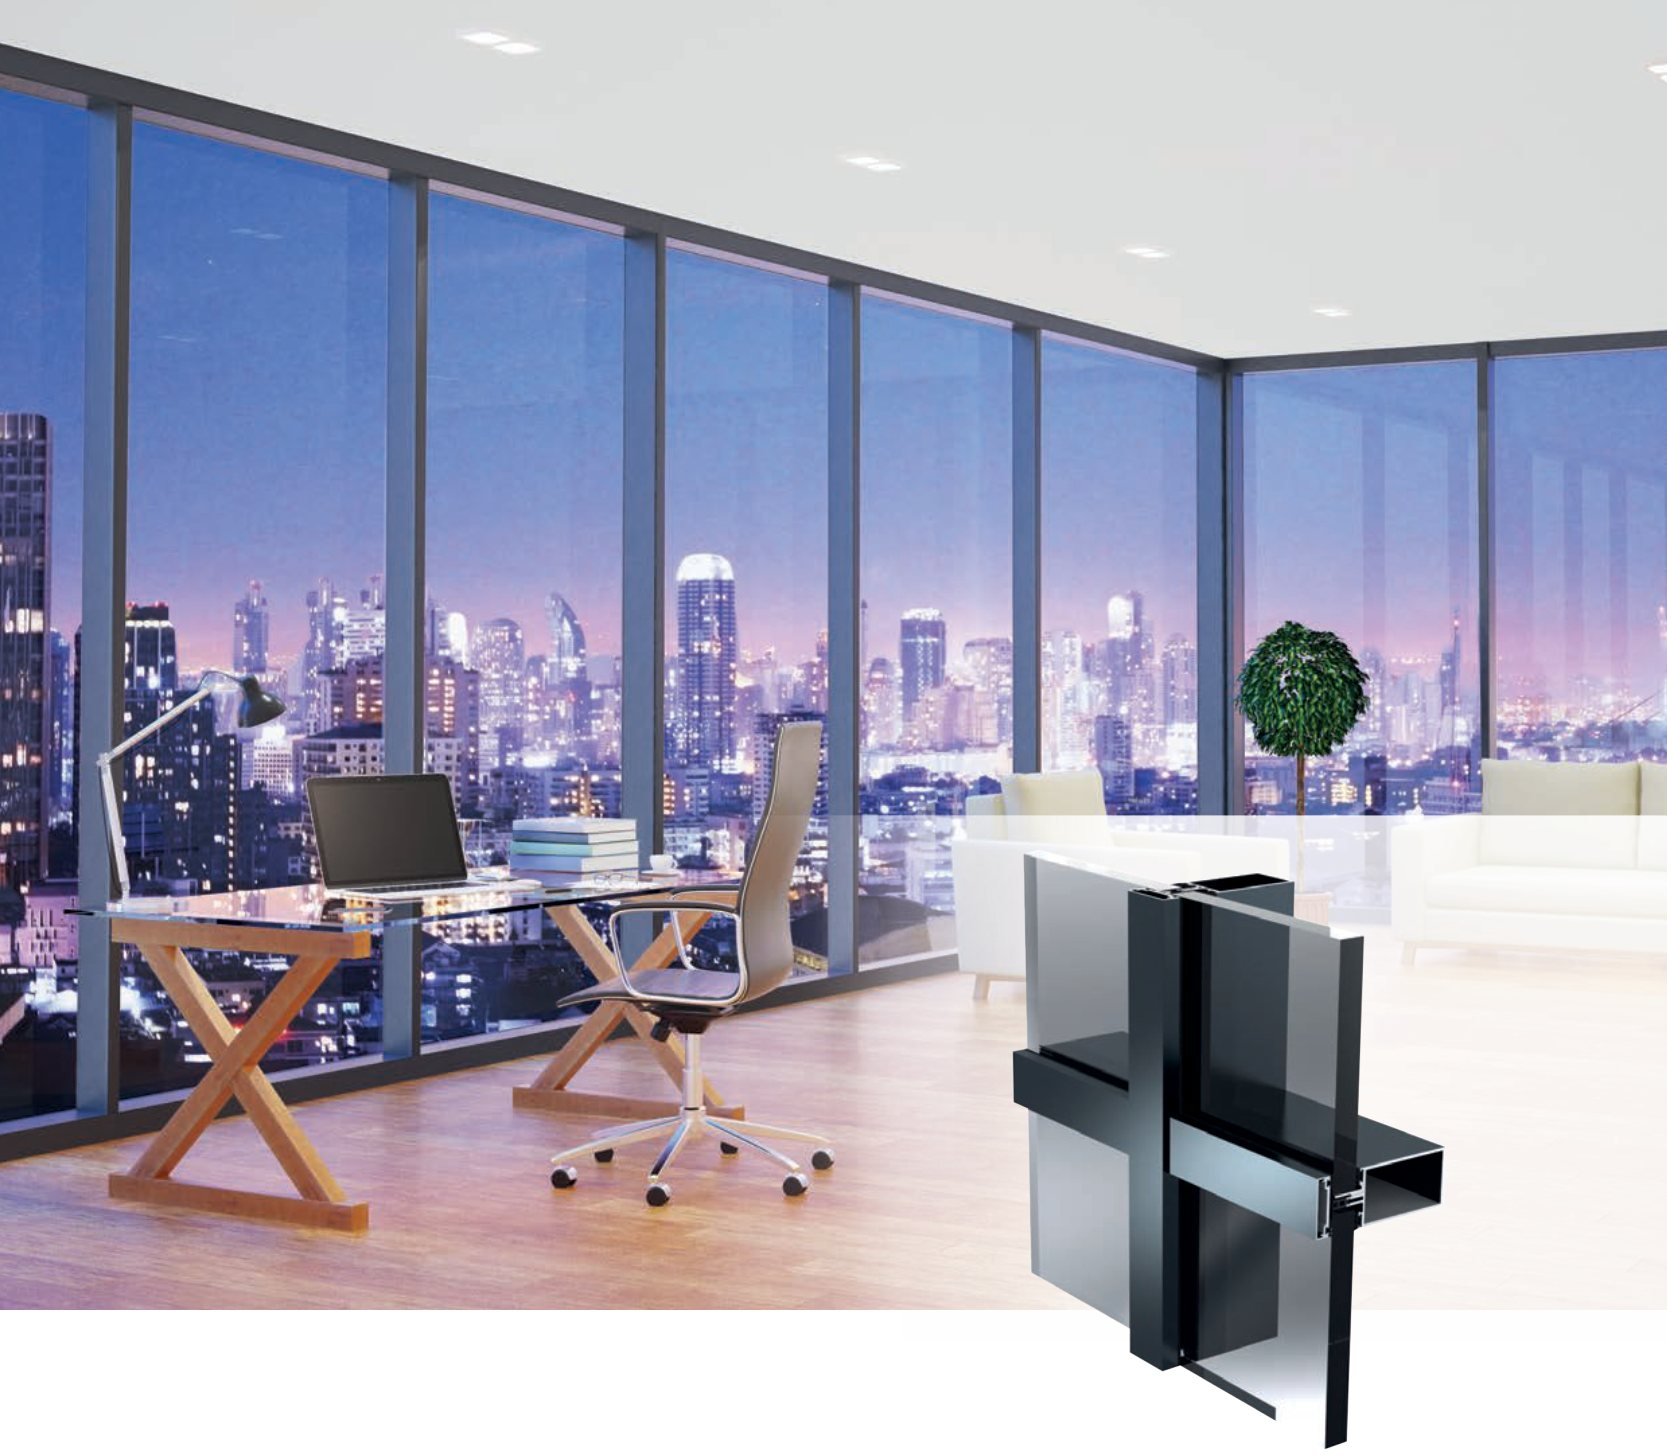
The new generation curtain wall system REF60 has lidded, semi-covered and silicone jointed solution alternatives. Due to inertial requirements for floor heights, REF60 has the profiles with 60 mm width principle and up to 255 mm depth alternatives. Thanks to its solutions that allow triple glass combinations and special insulation elements in different sizes REF60 can serve architectural projects designed with high insulation performance requirements,. In addition, it can provide glass coating to non-standard openings with integrated detail solutions to steel carriers. The system has accredited certificates in accordance with EN norms, classified with high performance in terms of air, water and wind resistance.
CURTAIN WALL SYSTEMS
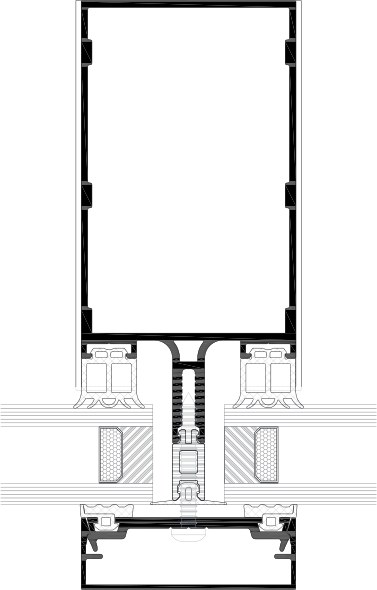
Profile Width60 mmMullion Depths80/100/120/140/150/180/255 mmTransom Depths68/88/108/128/148/158/188/248 mmWall Thickness1,6 / 1,8 / 2 / 2,5 mmMin. – Max. Glass Thickness20 mm /57 mmThermal Insulation Bar14,8 / 24 / 34 mm
Facade With Cap*Structural Glazing*Semi Structural Glazing*High Insulated Facade With Cap*High Insulated Structural Glazing*Tilt&Turnd Opening Facade With Cap*Transom-Transom Curtain Wall System*Steel Reinforcement Curtain Wall System*
Air Permeability – EN 12152
AE1 (150 Pa)2 (300 Pa)3 (450 Pa)4 (600 Pa)(AE900 Pa)
Watertightness – EN 12154
R4R5R6R7RERE900RE1500(150 Pa)(300 Pa)(150 Pa)(600 Pa)(600 Pa)(900 Pa)(1500 Pa)
Resistance To Wind Load – EN 12210
12345E…(400 Pa)(800 Pa)(1200 Pa)(1600 Pa)(2000 Pa)(2000+ Pa)
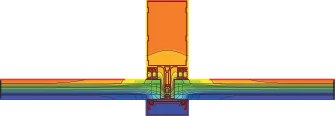
System Ucw Thermal Insulation Value – EN 10077 – 2
Facade With Cap1,63 W/m²KStructural Glazing2,17 W/m²KHigh Insulated Facade With Cap1,09 W/m²KHigh Insulated Structural Glazing Facade1,29 W/m²KAdd-on System1,52 W/m²K
 AB
 AB