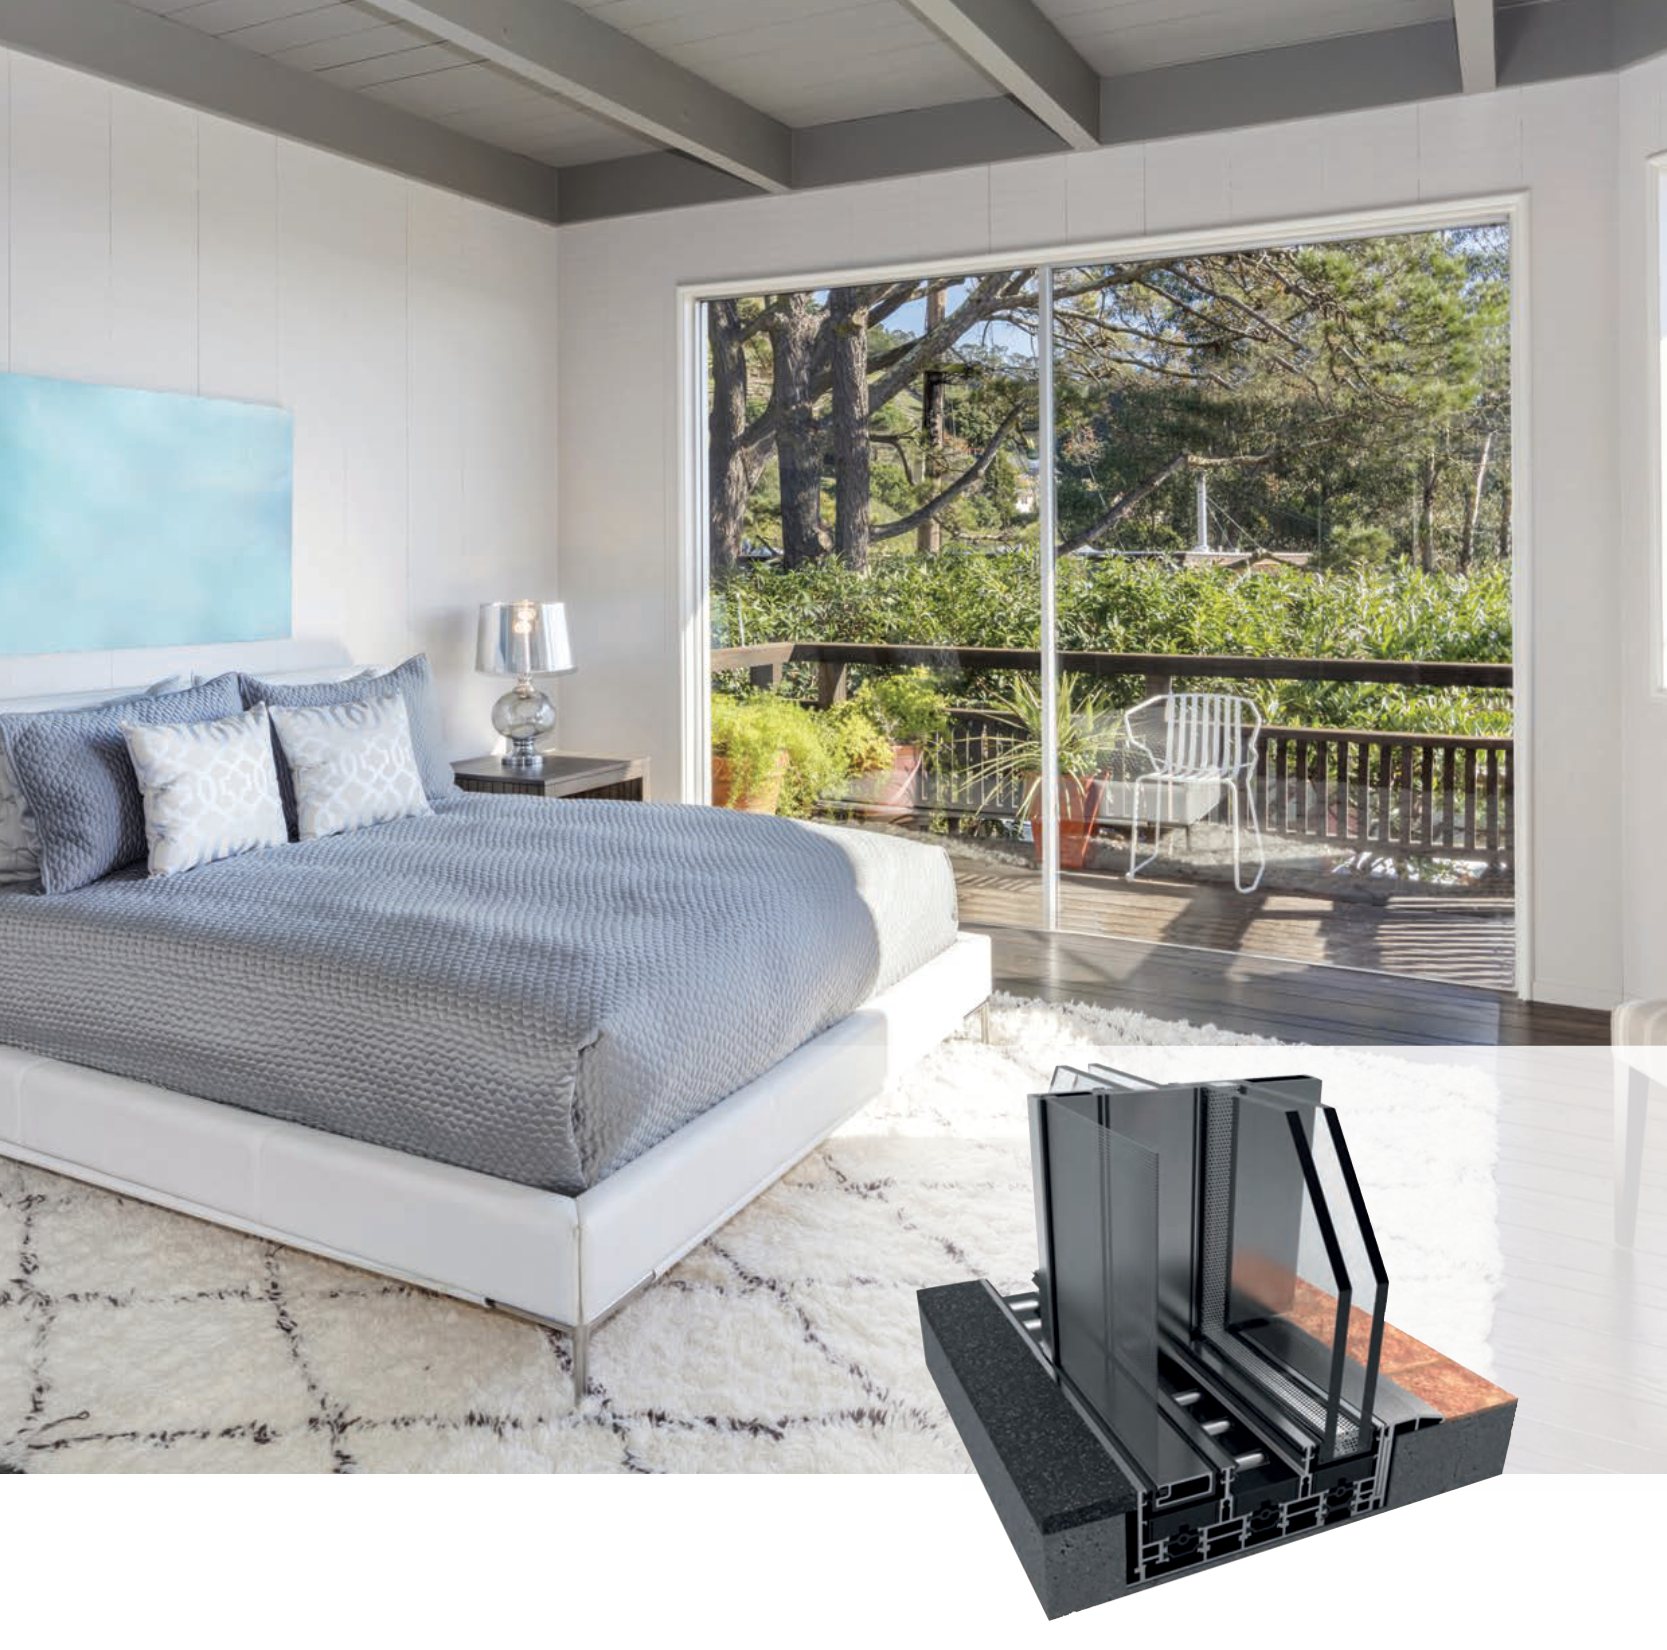
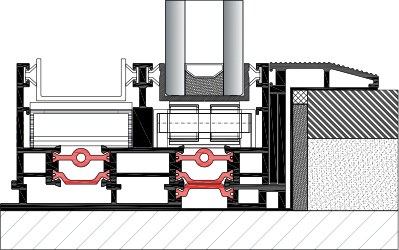
RESF32 Minimal Insulated Sliding System is a sliding system that creates wide, modern and bright spaces. It is a system with increased thermal insulation and allows for large gaps to be passed. Thanks to its details fixed to the frame by hiding under the floor, it keeps minimum the appearance of aluminum profile while providing more brightness for interior environment. It is a sliding door and window system that is free from materials that will restrict the view, provide maximum brightness to the space, and have details that will increase comfort.
INSULATED SLIDING SYSTEM
Frame Depthmin. 104 mm – max. 155 mmVent Depth20 mmWall Thickness2,5 mmMax. Glass Thickness32 mmThermal Insulation Bar24 mm
DoorApplication OptionsWindow
Minimal Sliding**90° Vent Combination**Vent Without Glazing Bead**3 Railed Frame**Insect Screen**90° Corner**
Air Permeability – EN 12207
1 (150 Pa)2 (300 Pa)3 (450 Pa)4 (600 Pa)
Watertightness – EN 12208
2A3A4A5A6A7A8A9AE..(50 Pa)(100 Pa)(150 Pa)(200 Pa)(250 Pa)(300 Pa)(450 Pa)(600 Pa)(600 + Pa)
RESISTANCE TO WIND LOAD – EN 12210
12345E…(400 Pa)(800 Pa)(1200 Pa)(1600 Pa)(2000 Pa)(2000+ Pa)
Deflection Criteria – EN 12210
System Uw Thermal Insulation Value – EN 10077 – 2
 A
 A