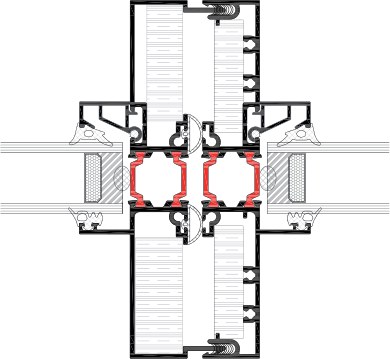
REWW141 Window Wall System provides elegant designs for commercial and residential projects, while providing an uninterrupted view experience in aluminum facade design with floor-to-floor connection methods. It has an enhanced special design and assembly solution details according to standard facade systems. In this way, it provides the advantage of easier assembly and economical installation from inside the building without scaffolding. The current door, window and sliding systems of ASAŞ can be easily integrated into the system. It is designed in accordance with European CE and American ASTM standards.