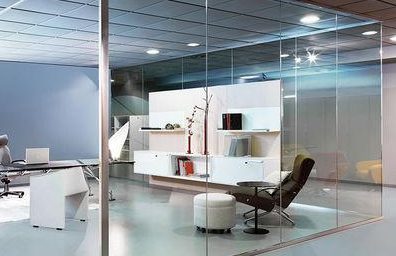
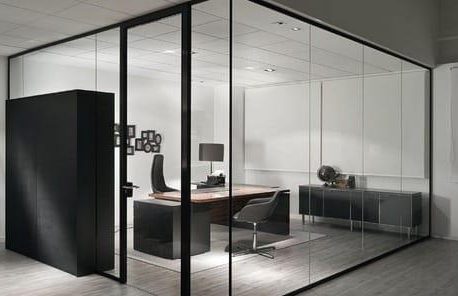
Designed for the needs of modern offices, minimal partition systems create spacious and elegant workspaces with their clean lines and slim profiles.
With maximum glass surface and minimum visible framing, they carry natural light deep into the space, allowing you to create meeting rooms, executive offices and focus areas while preserving the open-plan layout.
Let’s identify your office’s needs and plan the partition system that suits your space and its use. We handle the entire Survey • Design • Manufacturing • Installation process from a single source. Send your project to proje@yilnescephe.com.tr and we will evaluate the right system and application options for your office.