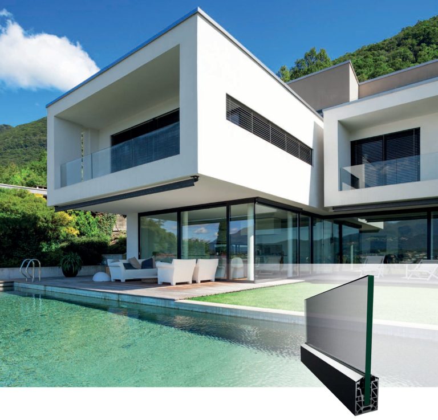
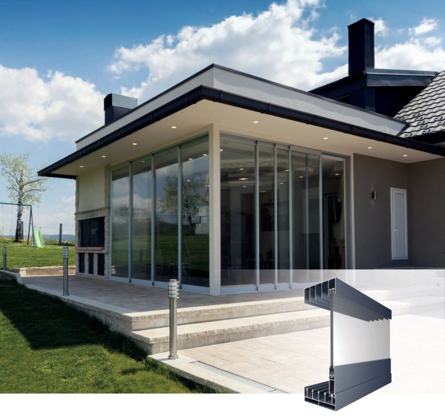
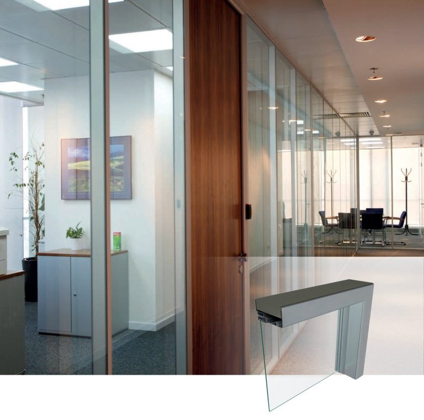
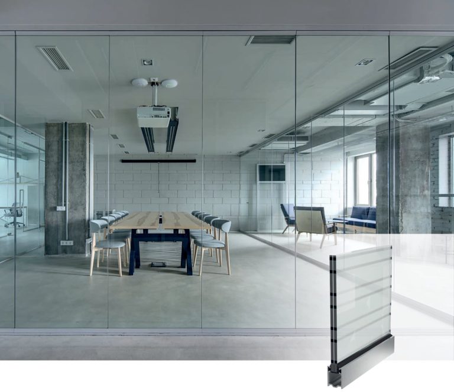
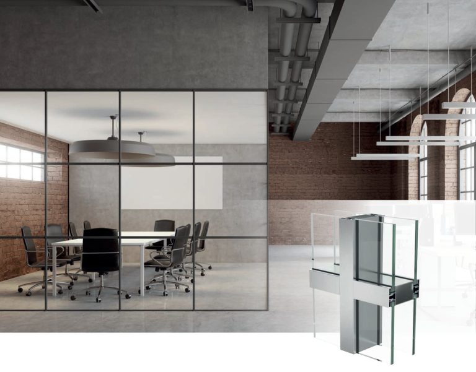
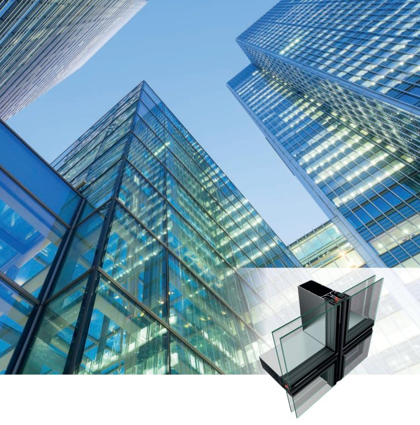
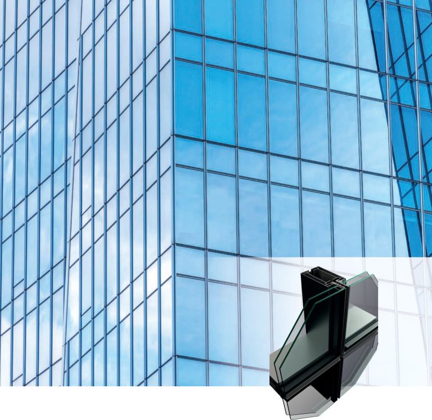
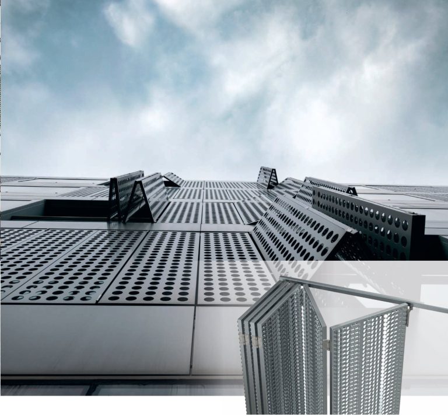
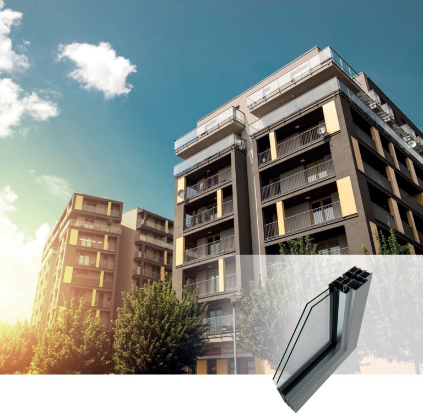
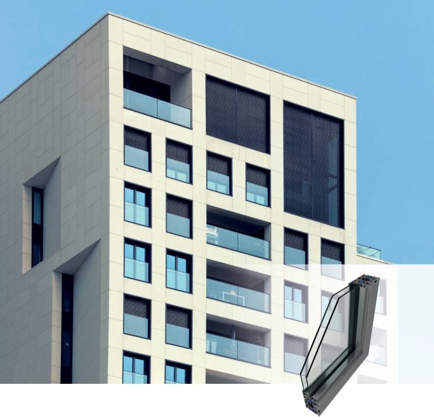
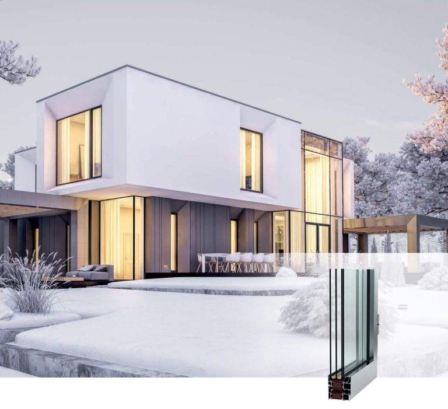
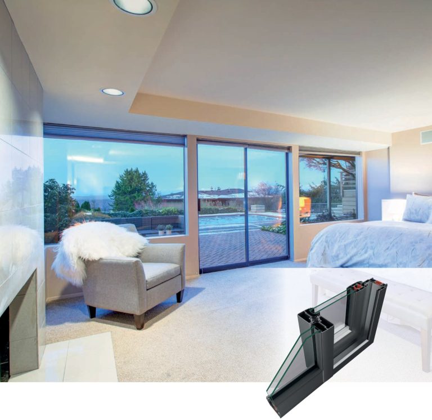
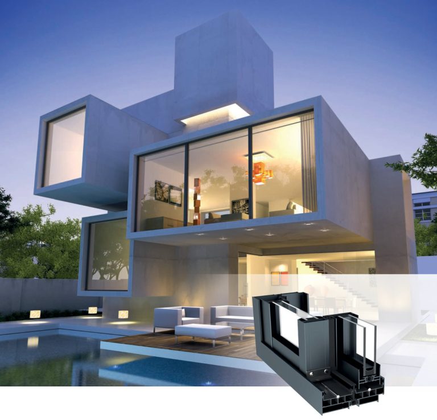
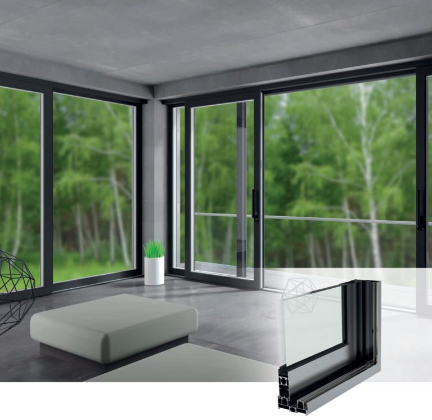
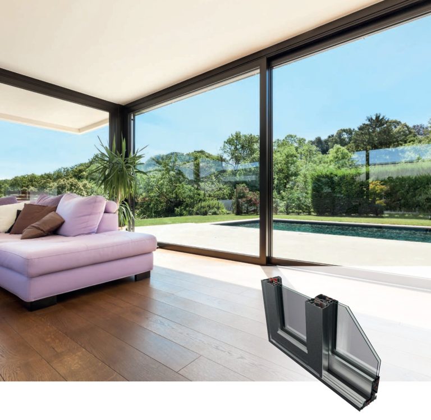
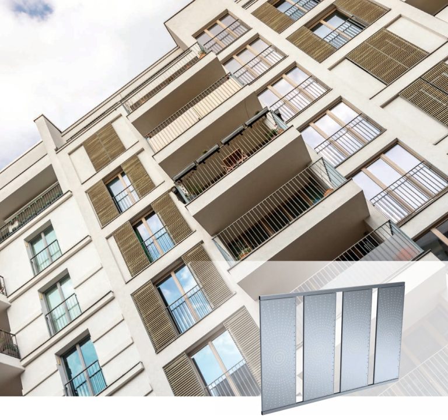
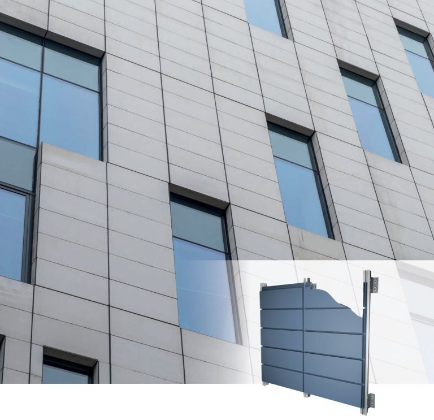
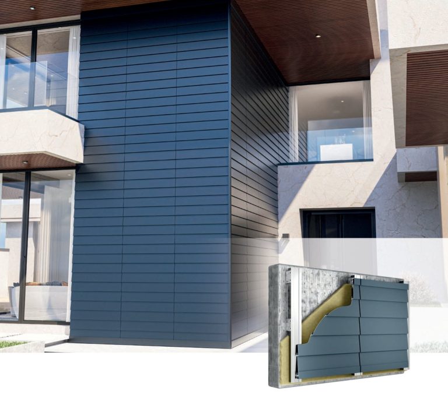
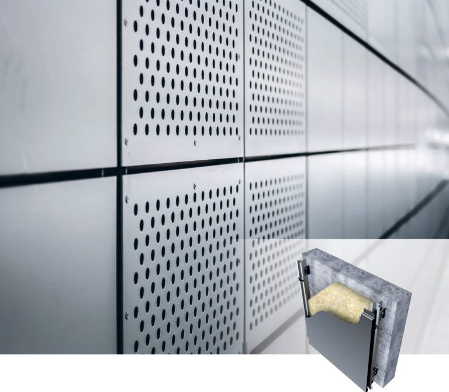
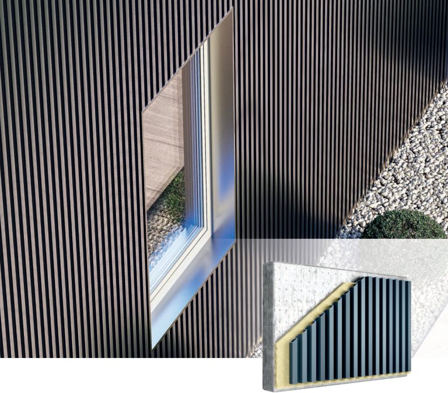
Elevate the prestige of your buildings with aesthetic solutions that blend seamlessly with modern architecture, ensuring energy efficiency and superior durability.
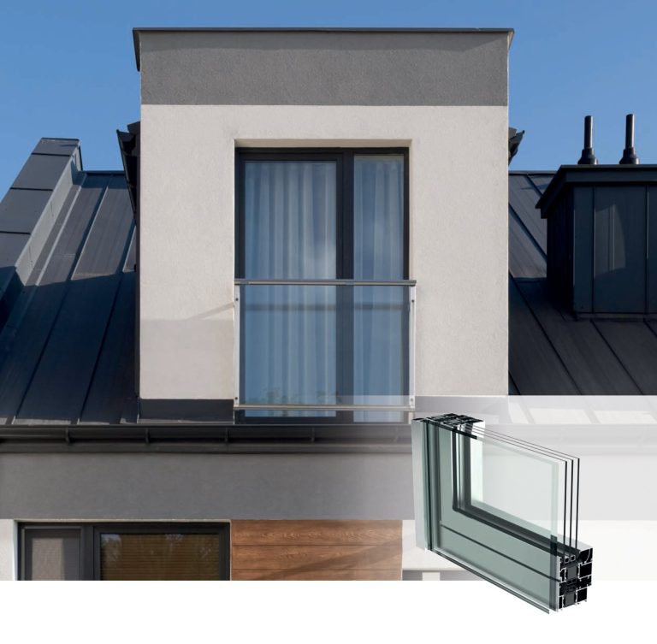
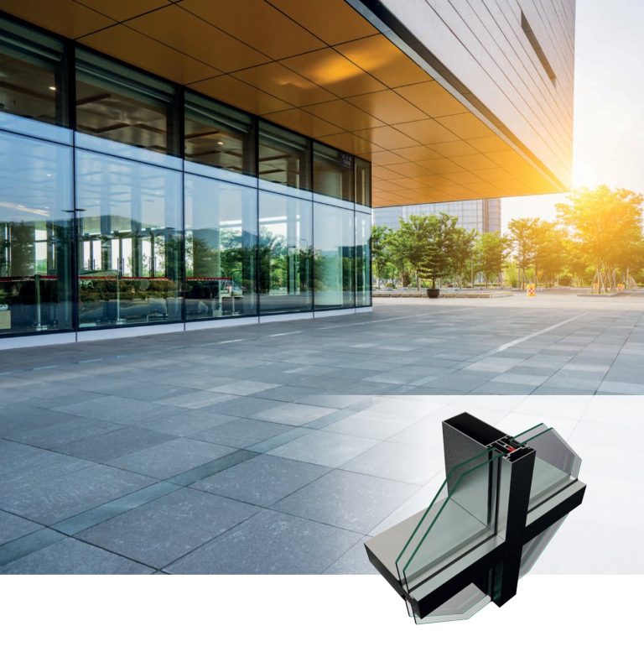
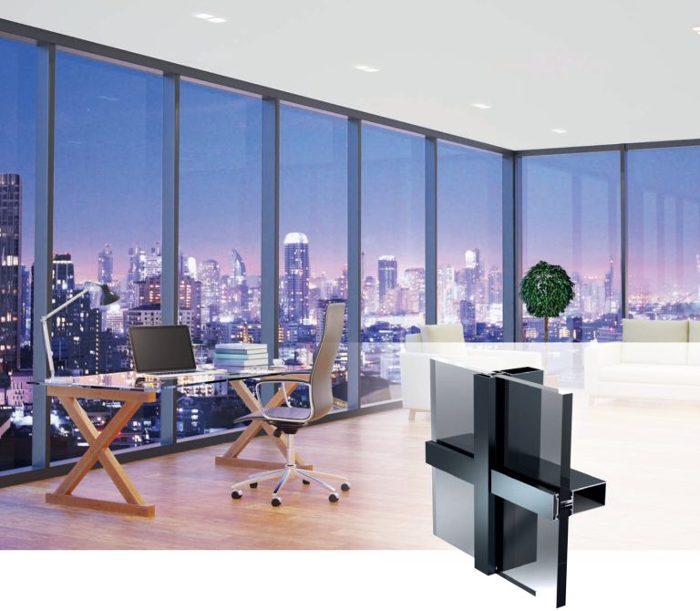
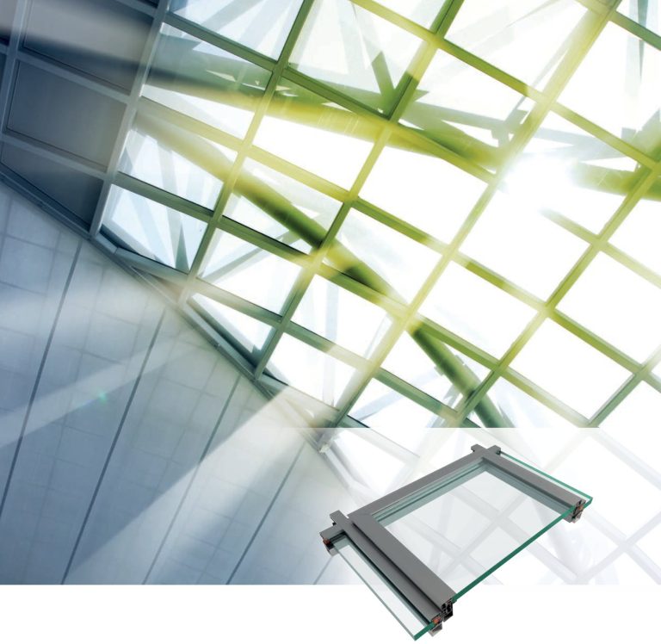
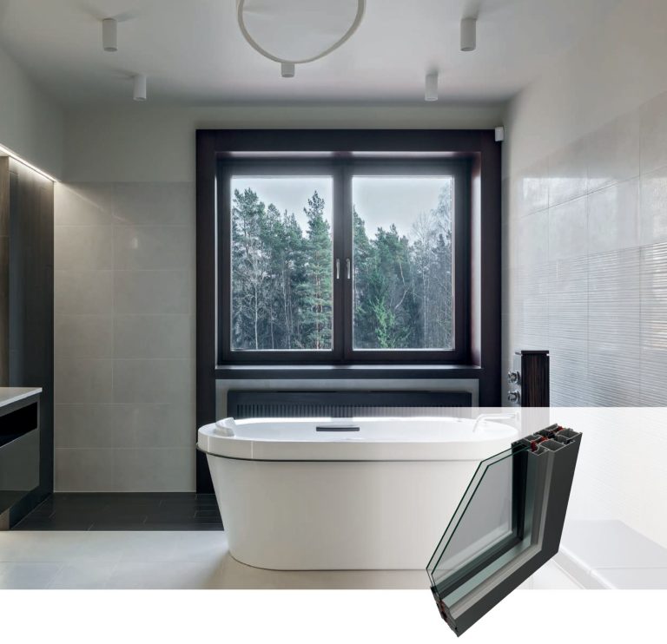
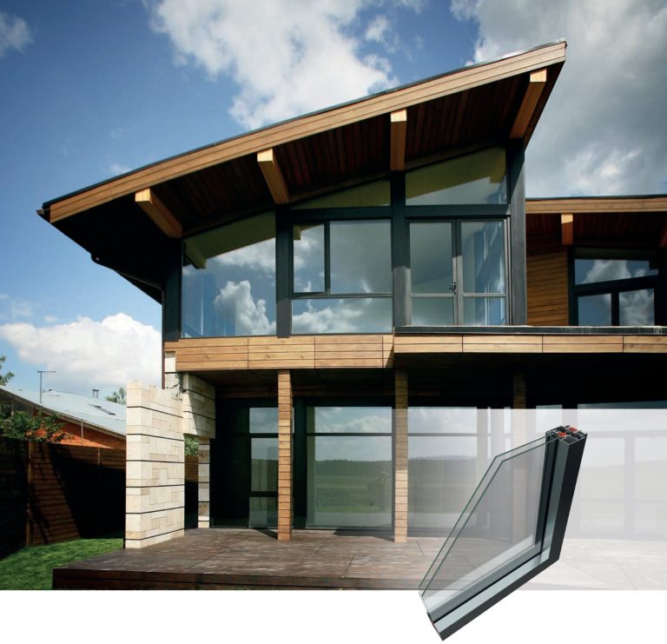
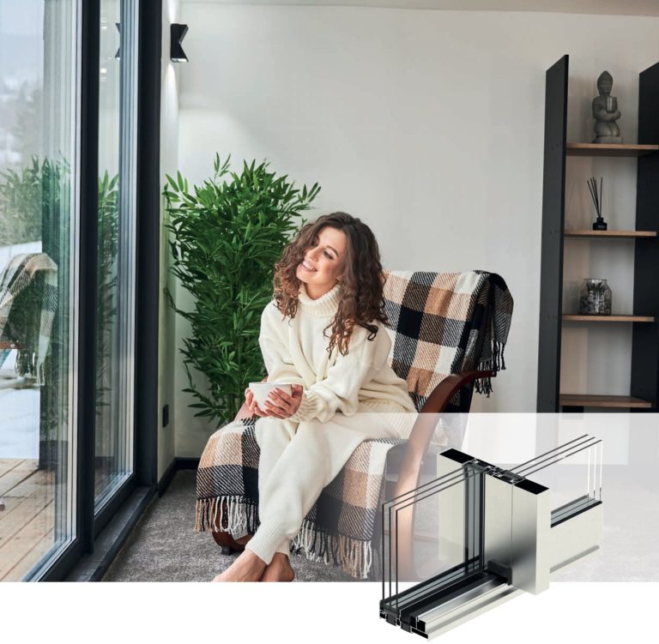
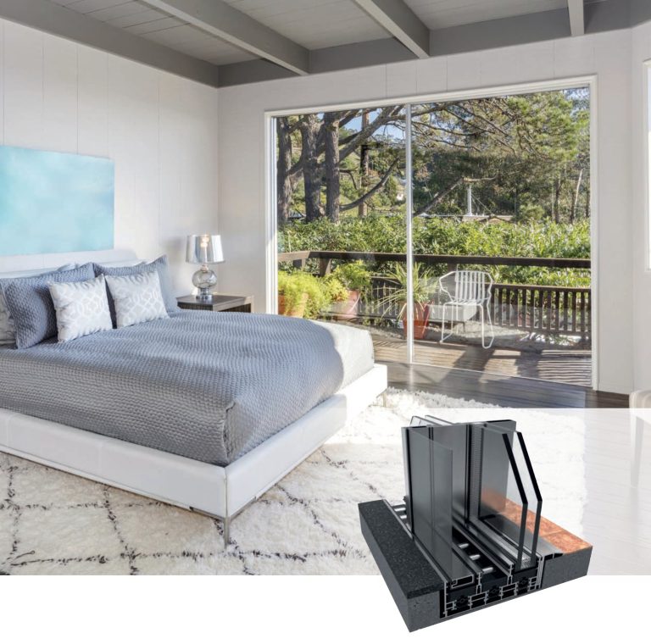
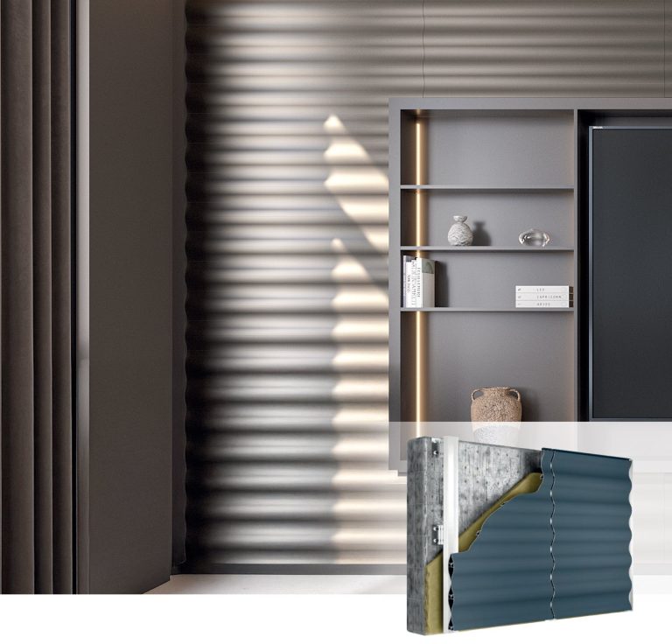
Enhance interior comfort and security by combining exceptional thermal and acoustic insulation with elegant, sleek lines.
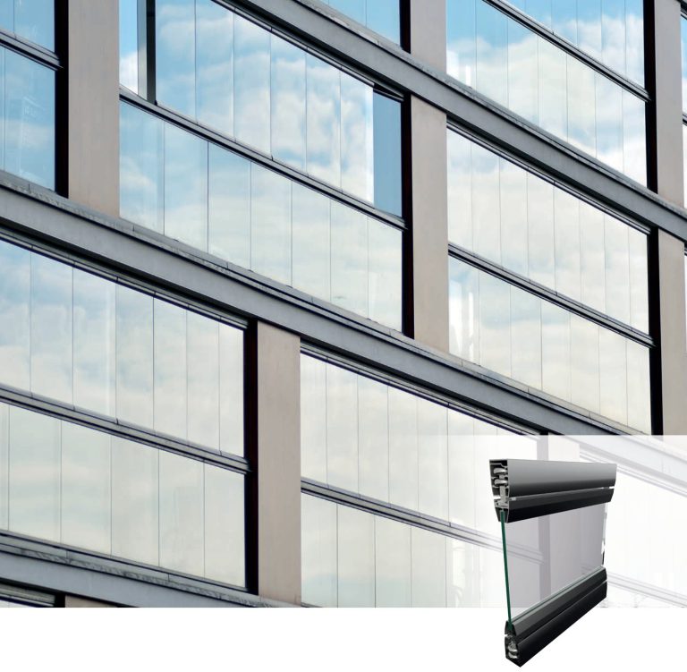
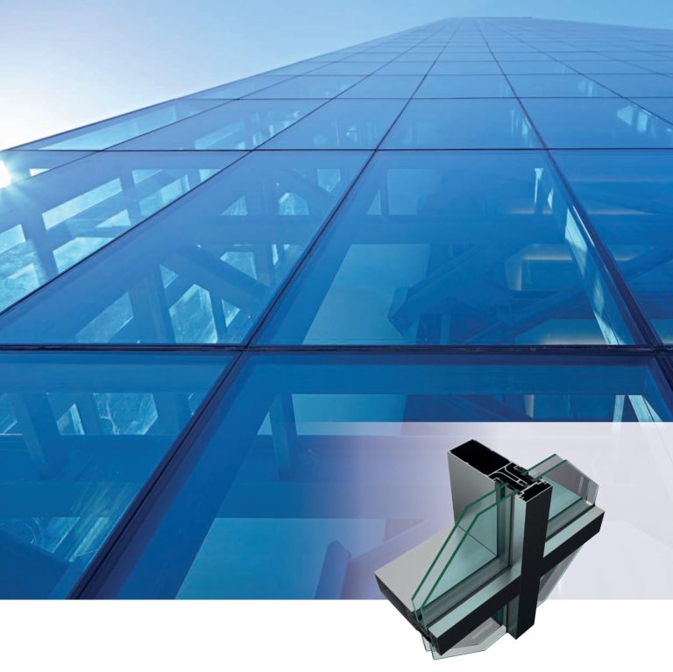
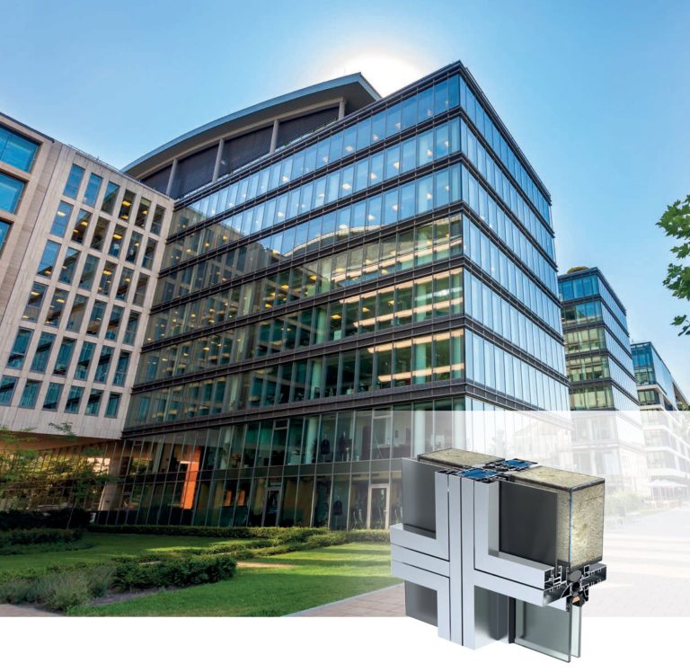
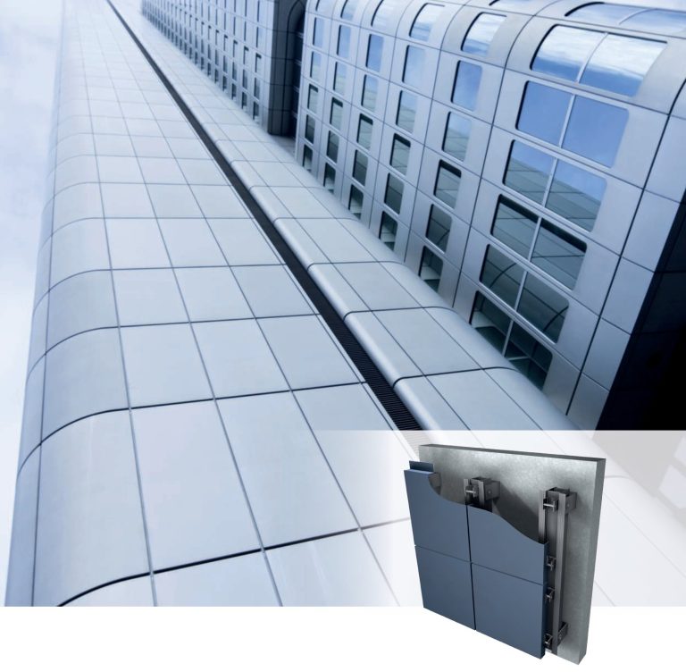
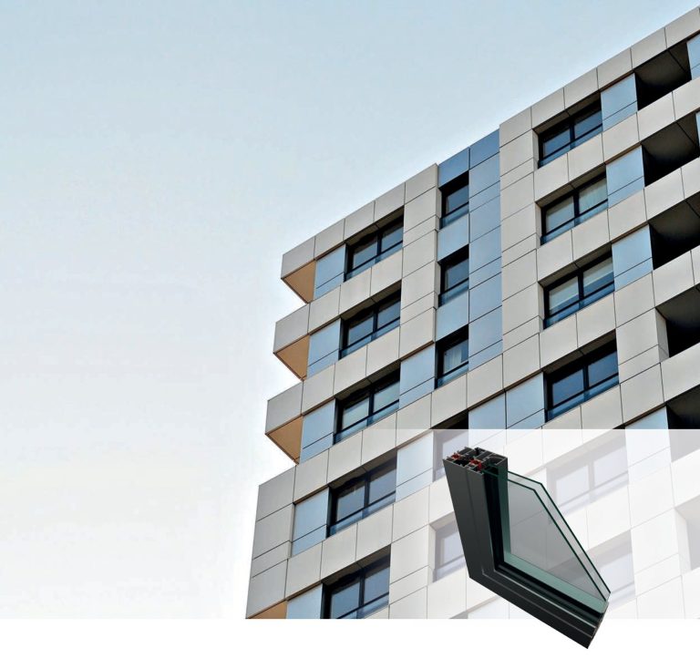
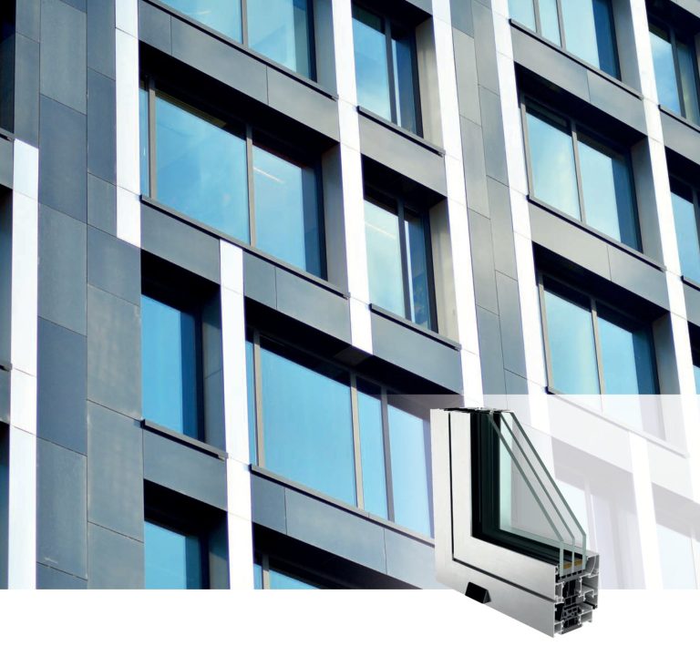
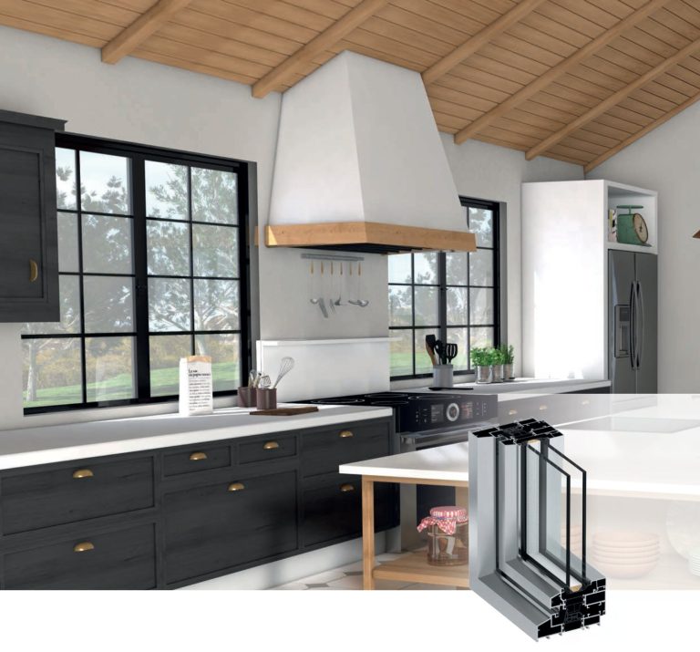
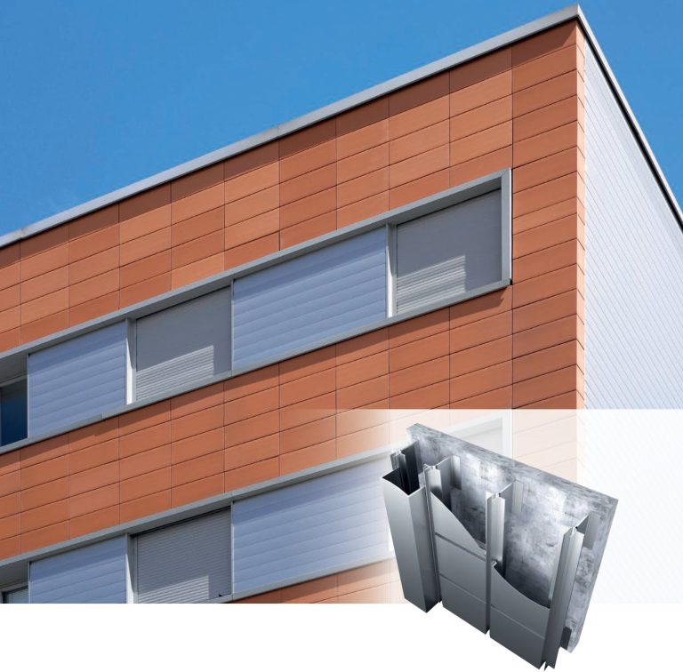
Build robust, cost-effective, and long-lasting structures across your projects through reliable engineering techniques.
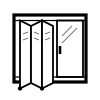
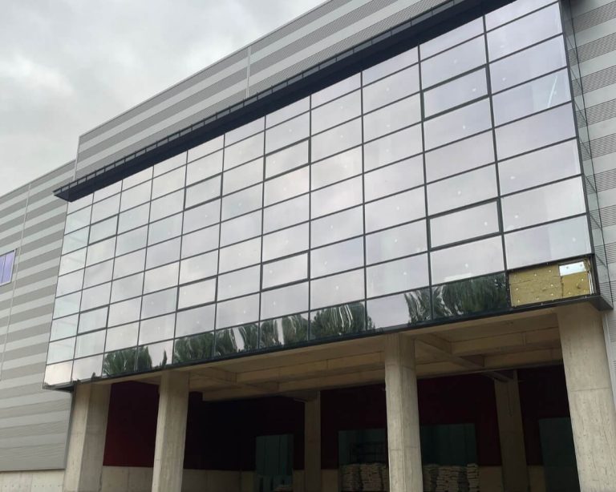
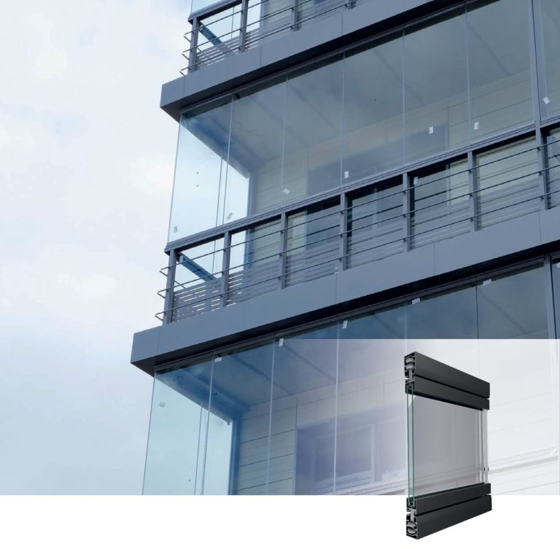
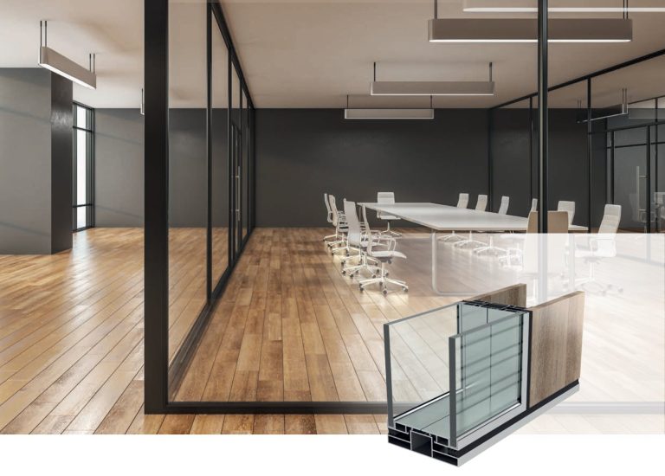
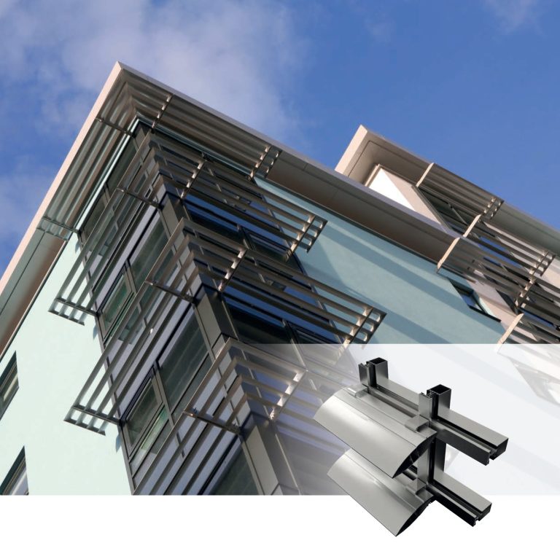
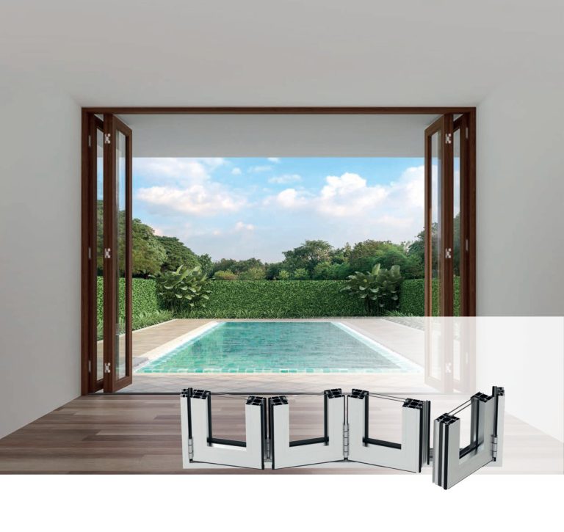
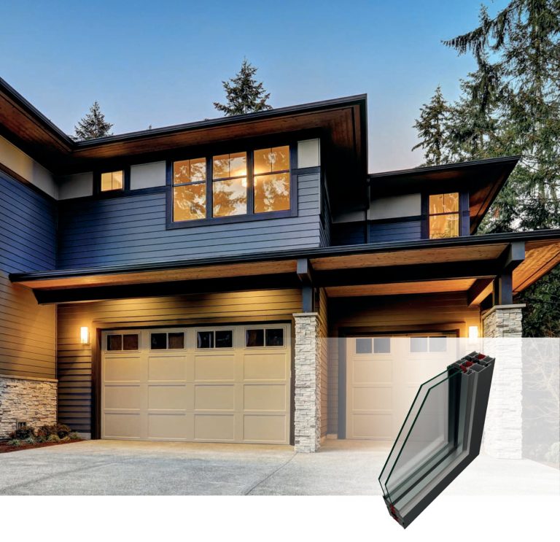
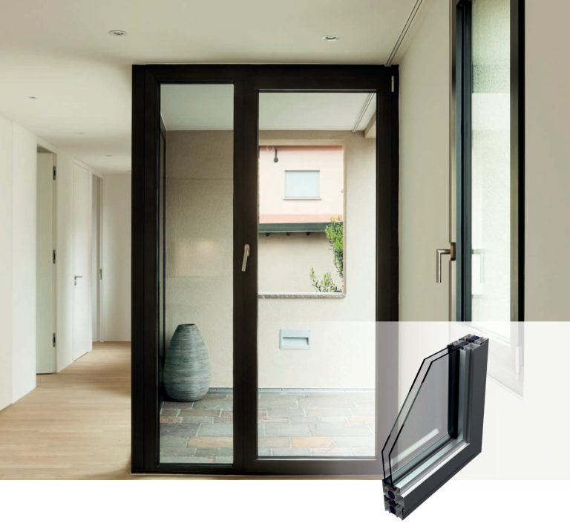
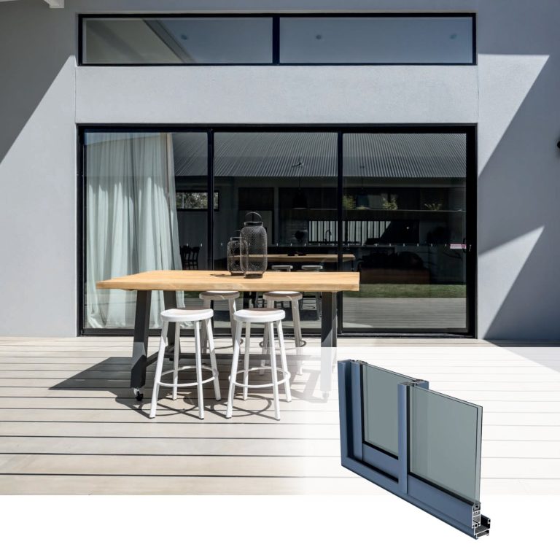
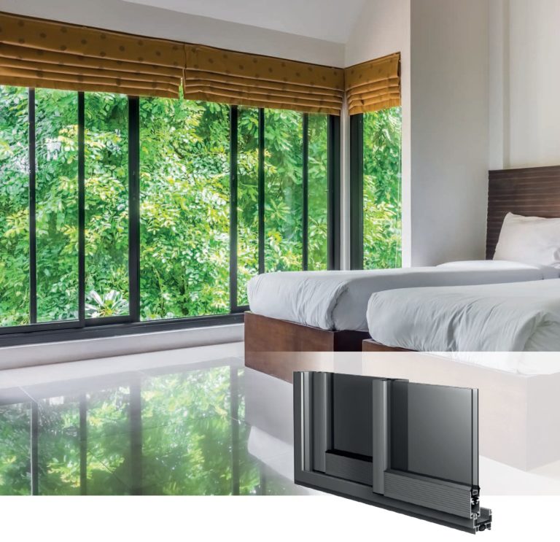
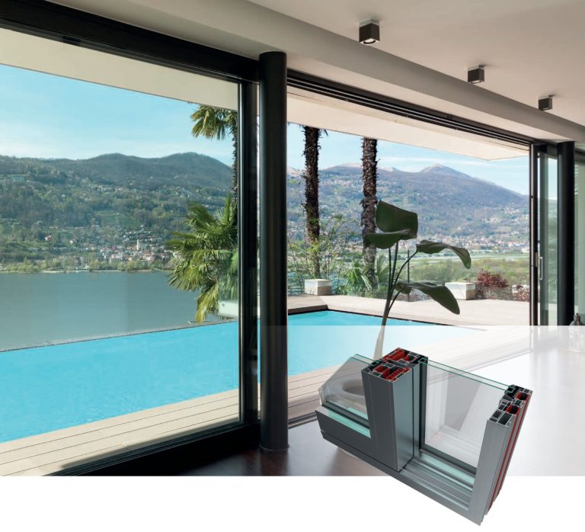
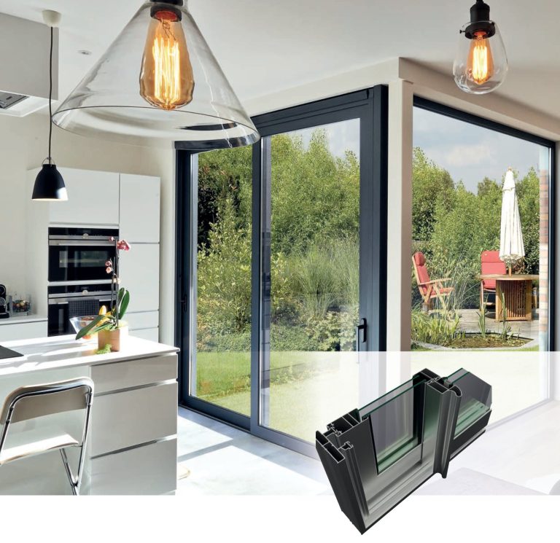
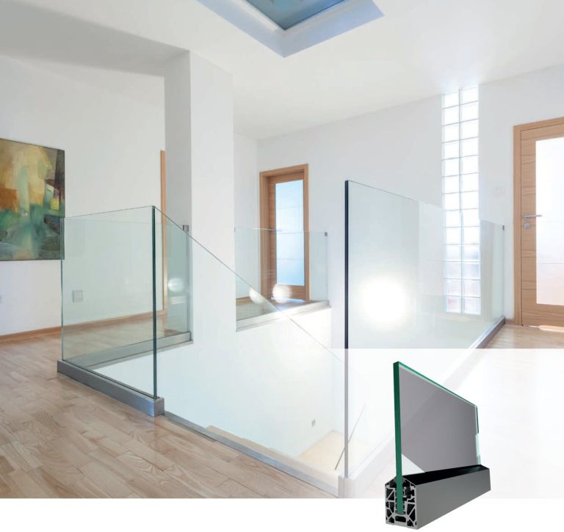
Create spacious, seamless transitions between spaces with smooth, whisper-quiet operation across expansive glass openings.
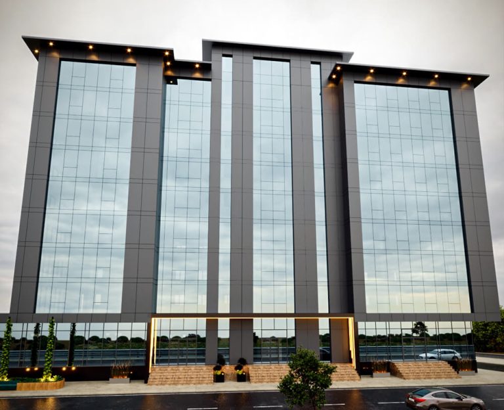
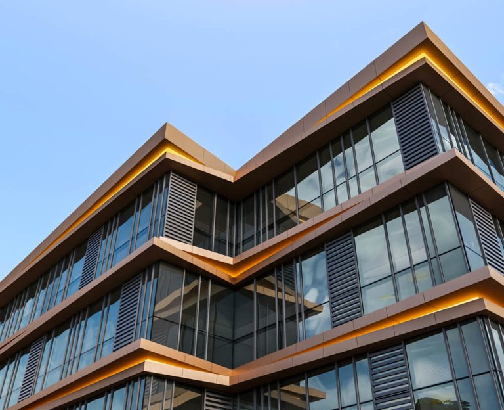
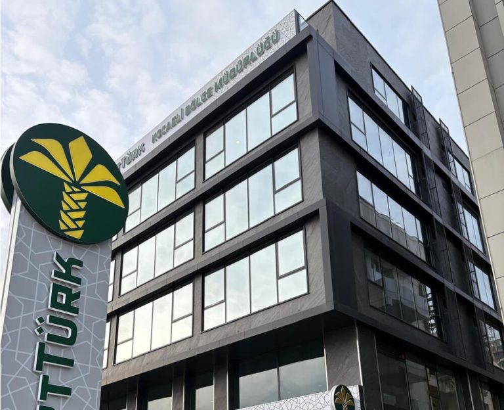
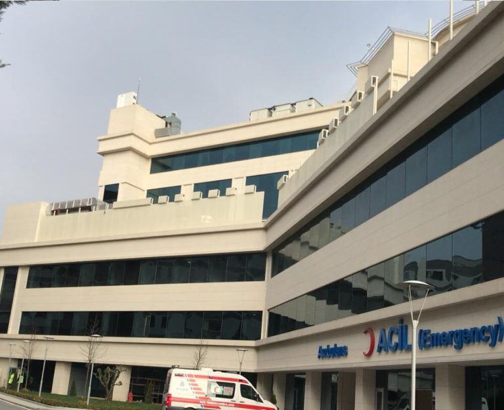
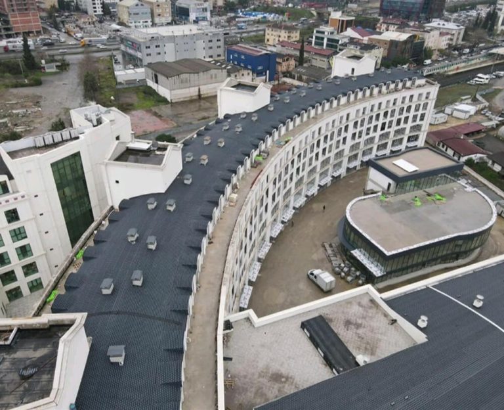
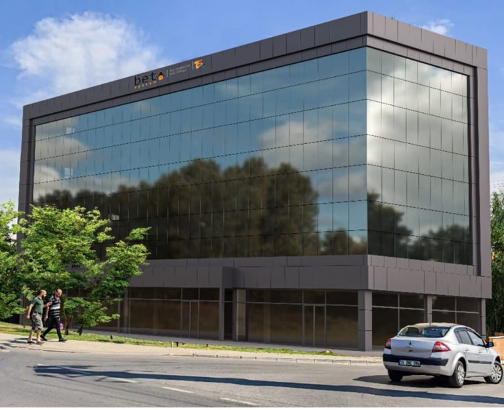
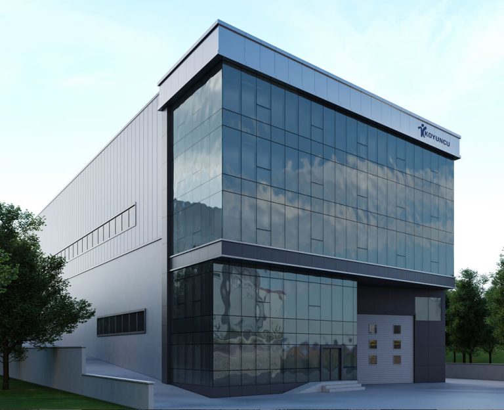
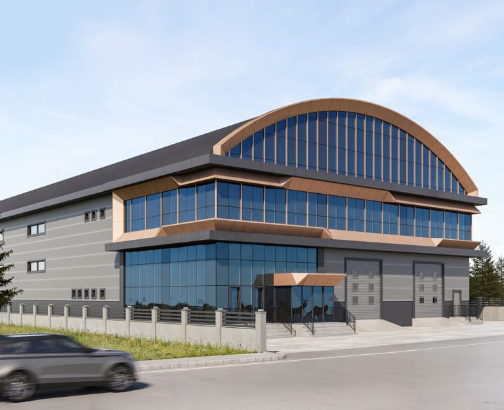
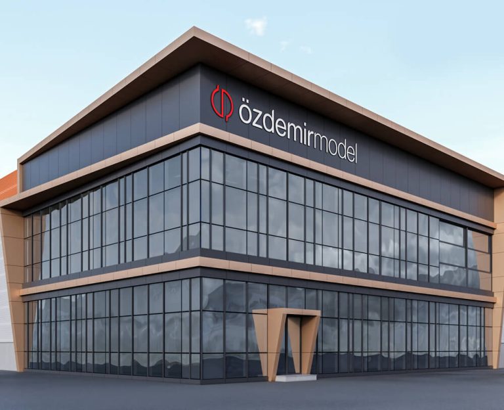
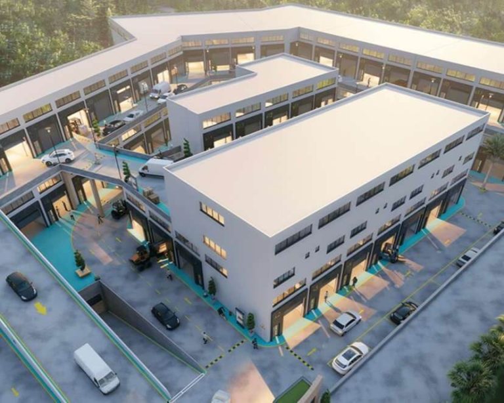
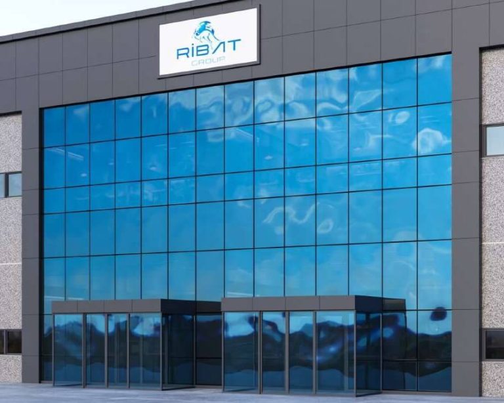
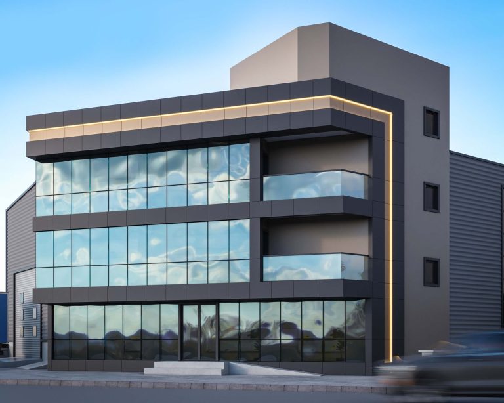
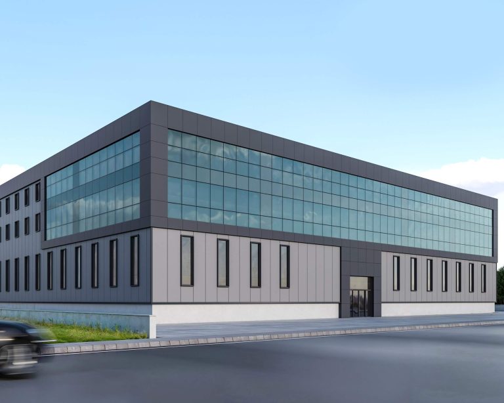
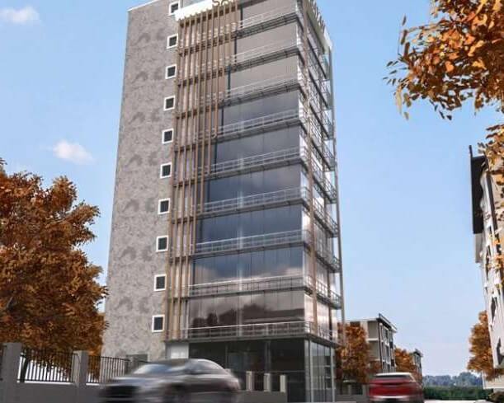
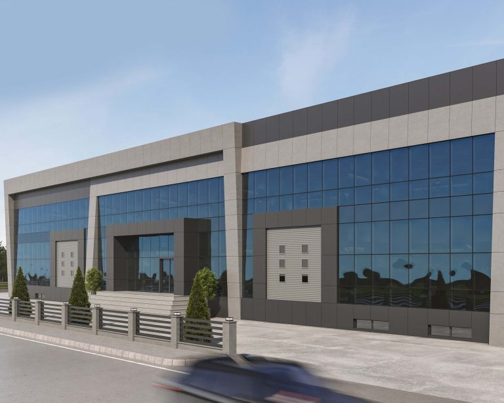
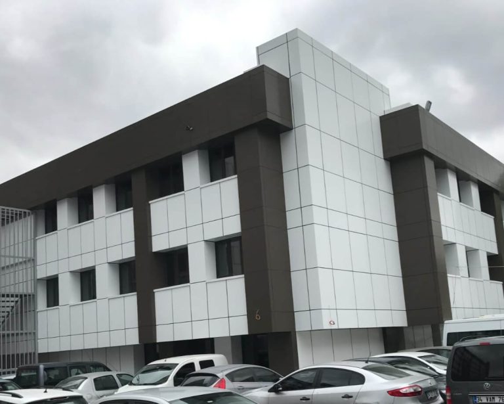
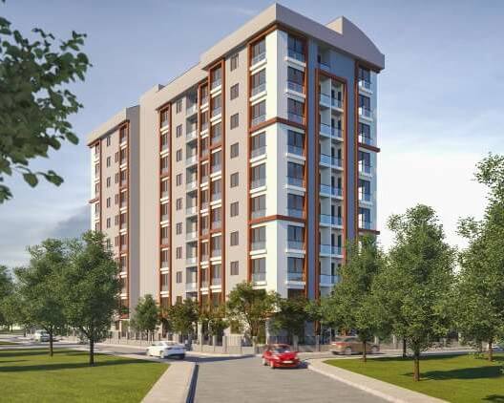
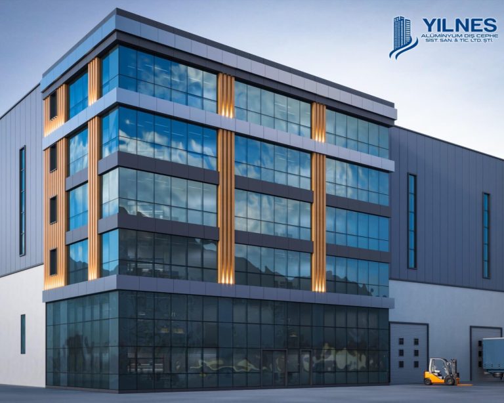
Explore the facade projects we have completed in residential, commercial, and industrial buildings with engineering precision and superior installation quality.
Find answers to the most frequently asked questions regarding
our project planning, material selection, and facade installation processes.
The most efficient and long-lasting facade solution is recommended by our engineers, taking into account the geographic conditions of the structure, wind loads, static calculations, architectural design, and your budget.
After you share your architectural drawings and facade take-offs with us, our technical team completes the static and material analyses; depending on the scale of the project, a detailed cost estimate is typically delivered within 2–5 business days.
Yes. In all of our composite panel, stone, mechanical cladding, and glass curtain wall systems, we use certified materials fully compliant with current fire safety (A2/FR standards) and thermal insulation regulations.
Yes. Starting from project design and static calculations through workshop fabrication, site logistics, scaffolding/crane installation, and on-site assembly, we deliver the entire process end-to-end as a turnkey solution.
All systems we install and our workmanship are covered under warranty. Furthermore, facade panels and substructures are manufactured from corrosion-resistant materials requiring minimal maintenance against harsh weather conditions.
Let us determine the optimal engineering and material solutions
for your building’s facade requirements; share the details, and our
expert team will get back to you promptly.
Technical guides and industry innovations to help you make the right facade choices for your building.