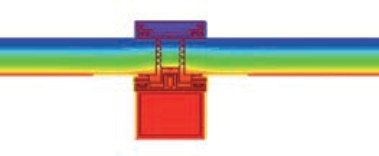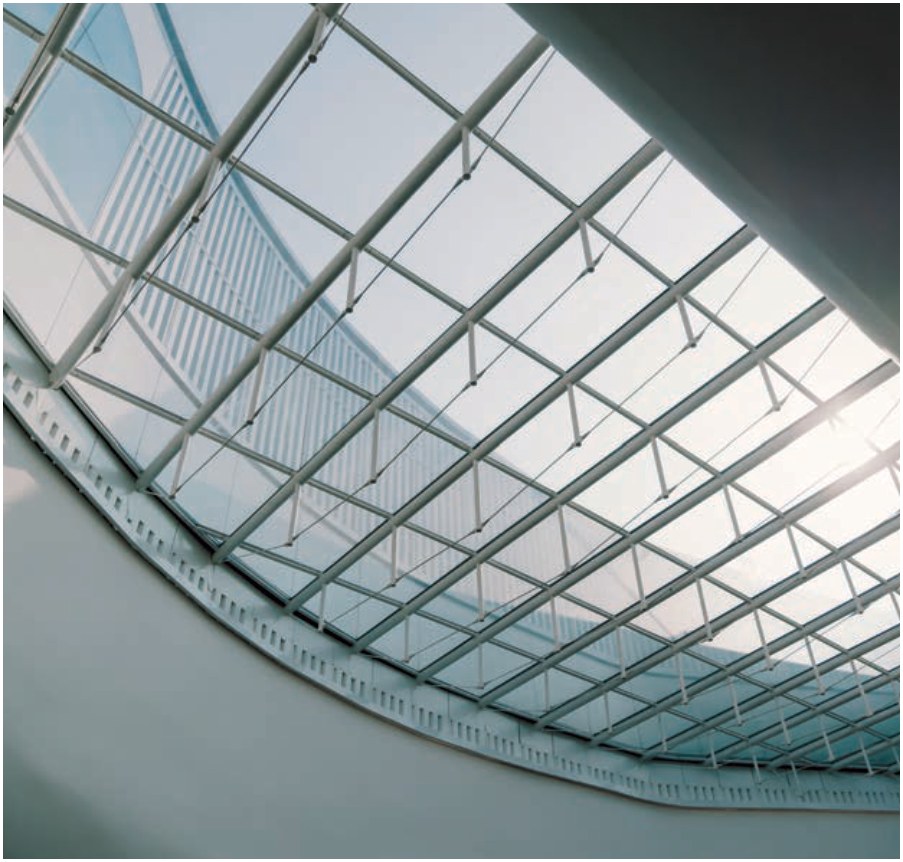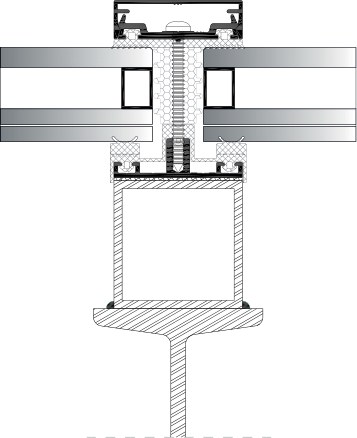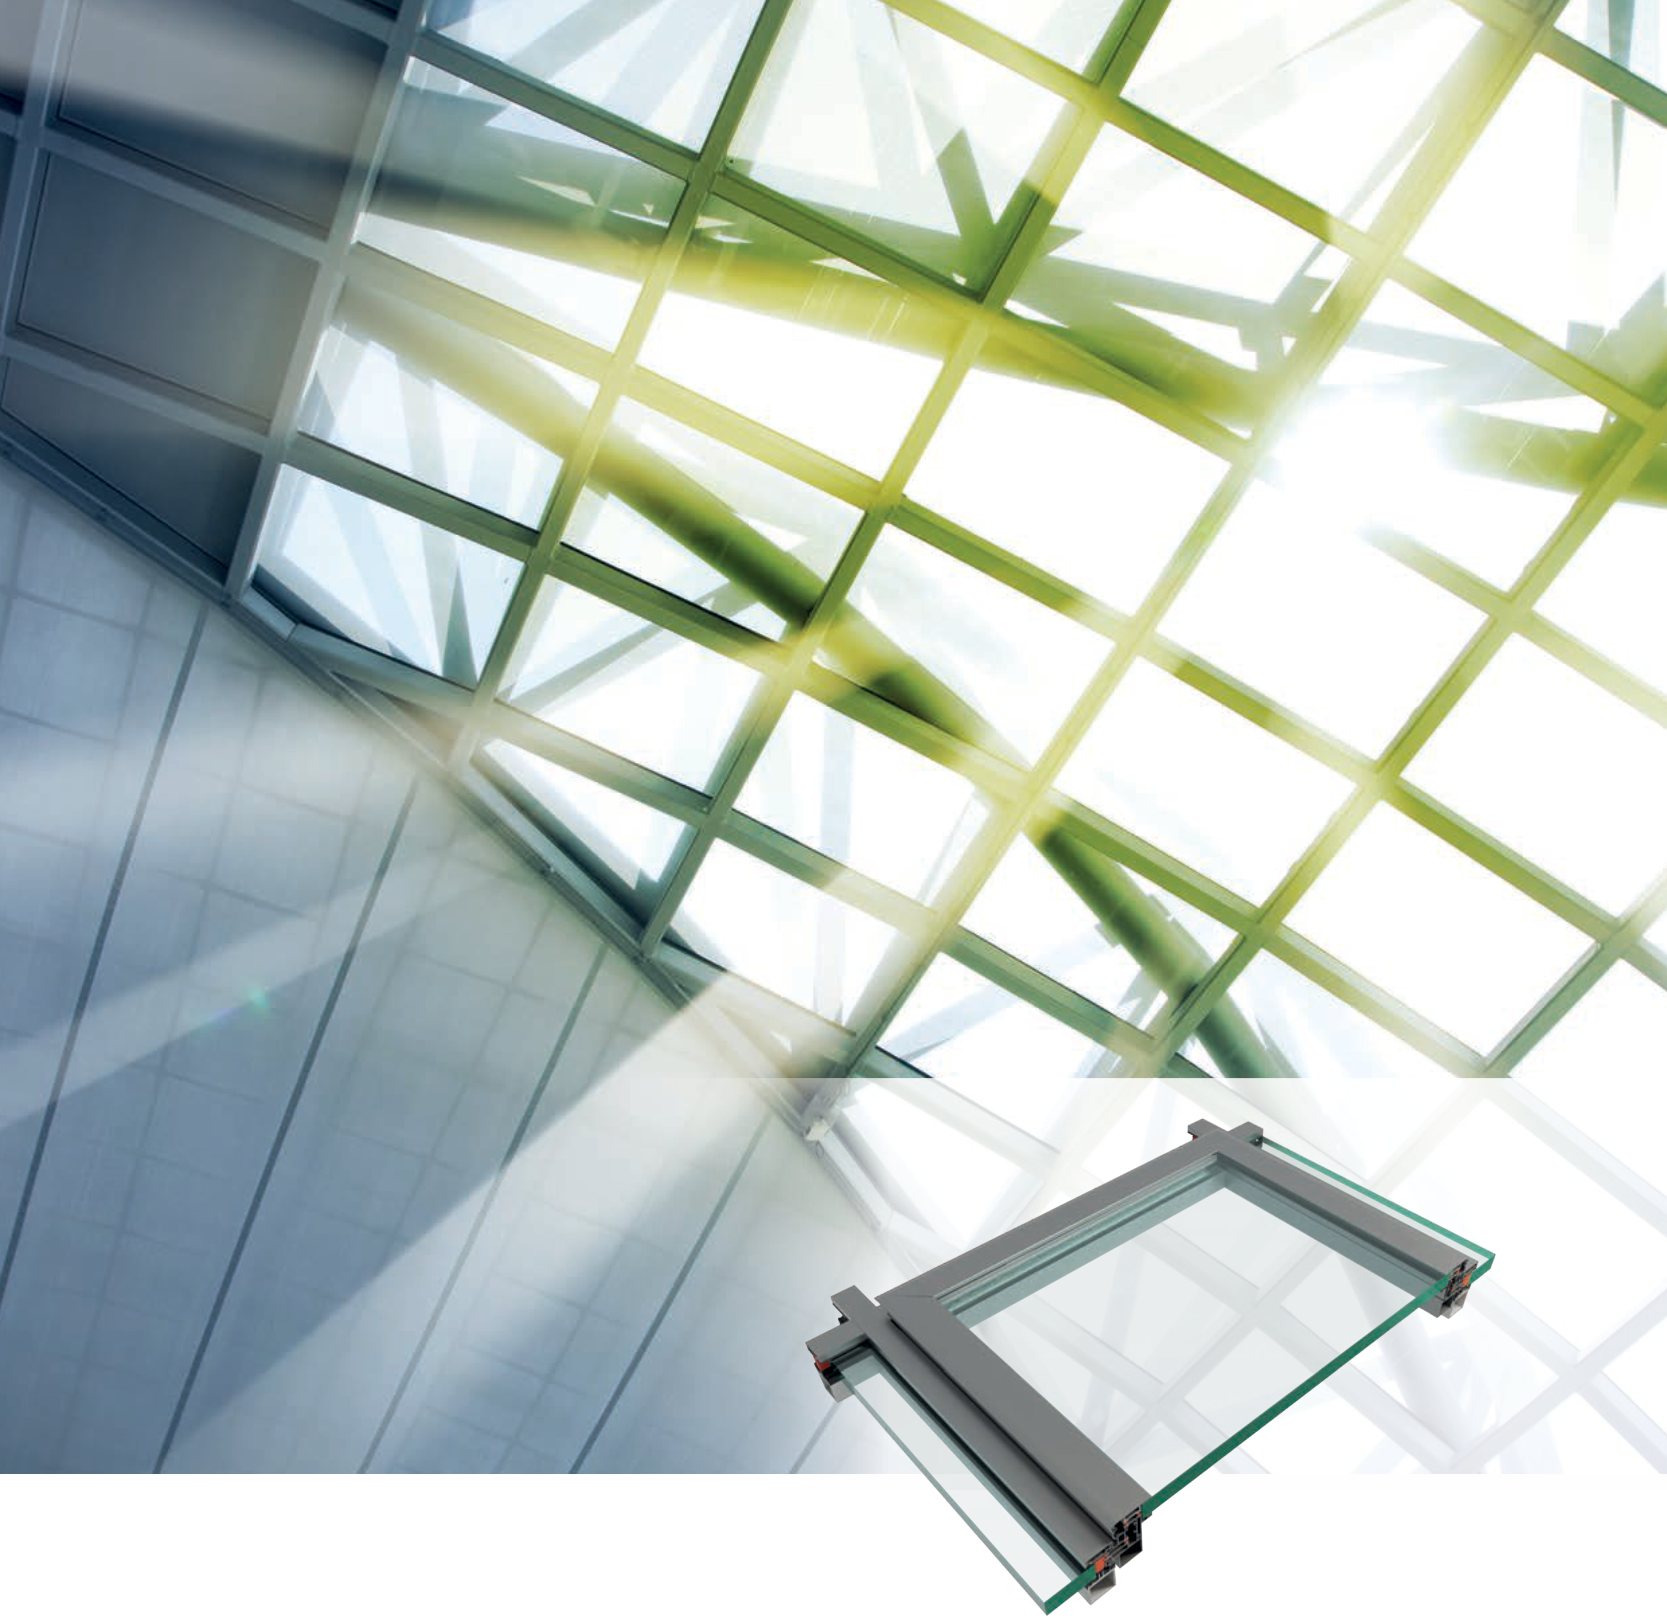
RSK50 Skylight System is comprised of and structural glazing skylight systems. There is a profile width of 50mm and Wall thickness of 1,8mm. By using steel reinforced profiles, it is enabled to produce the skylight system. It provides a unnotched vertical and horizontal profile connection solution. 8mm + 16mm + 5/5mm and 8mm + 16mm + 6/6mm double-glazing alternatives are available. There is a water discharge system through the cord. It becomes prominent with its high heat insulation values.