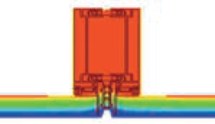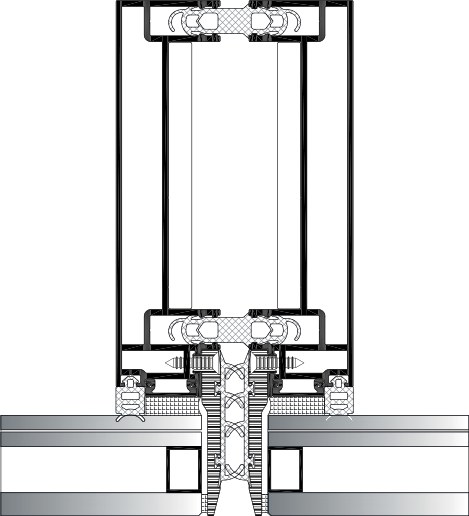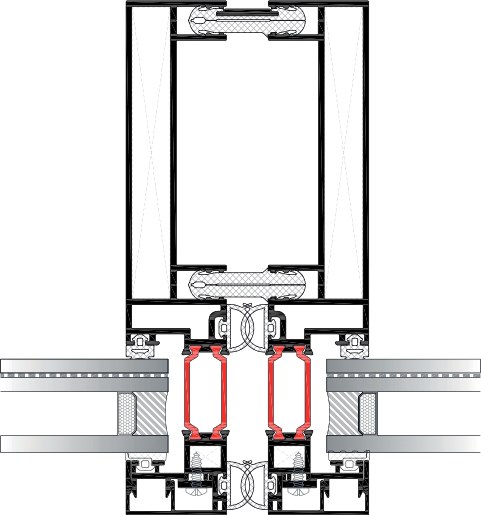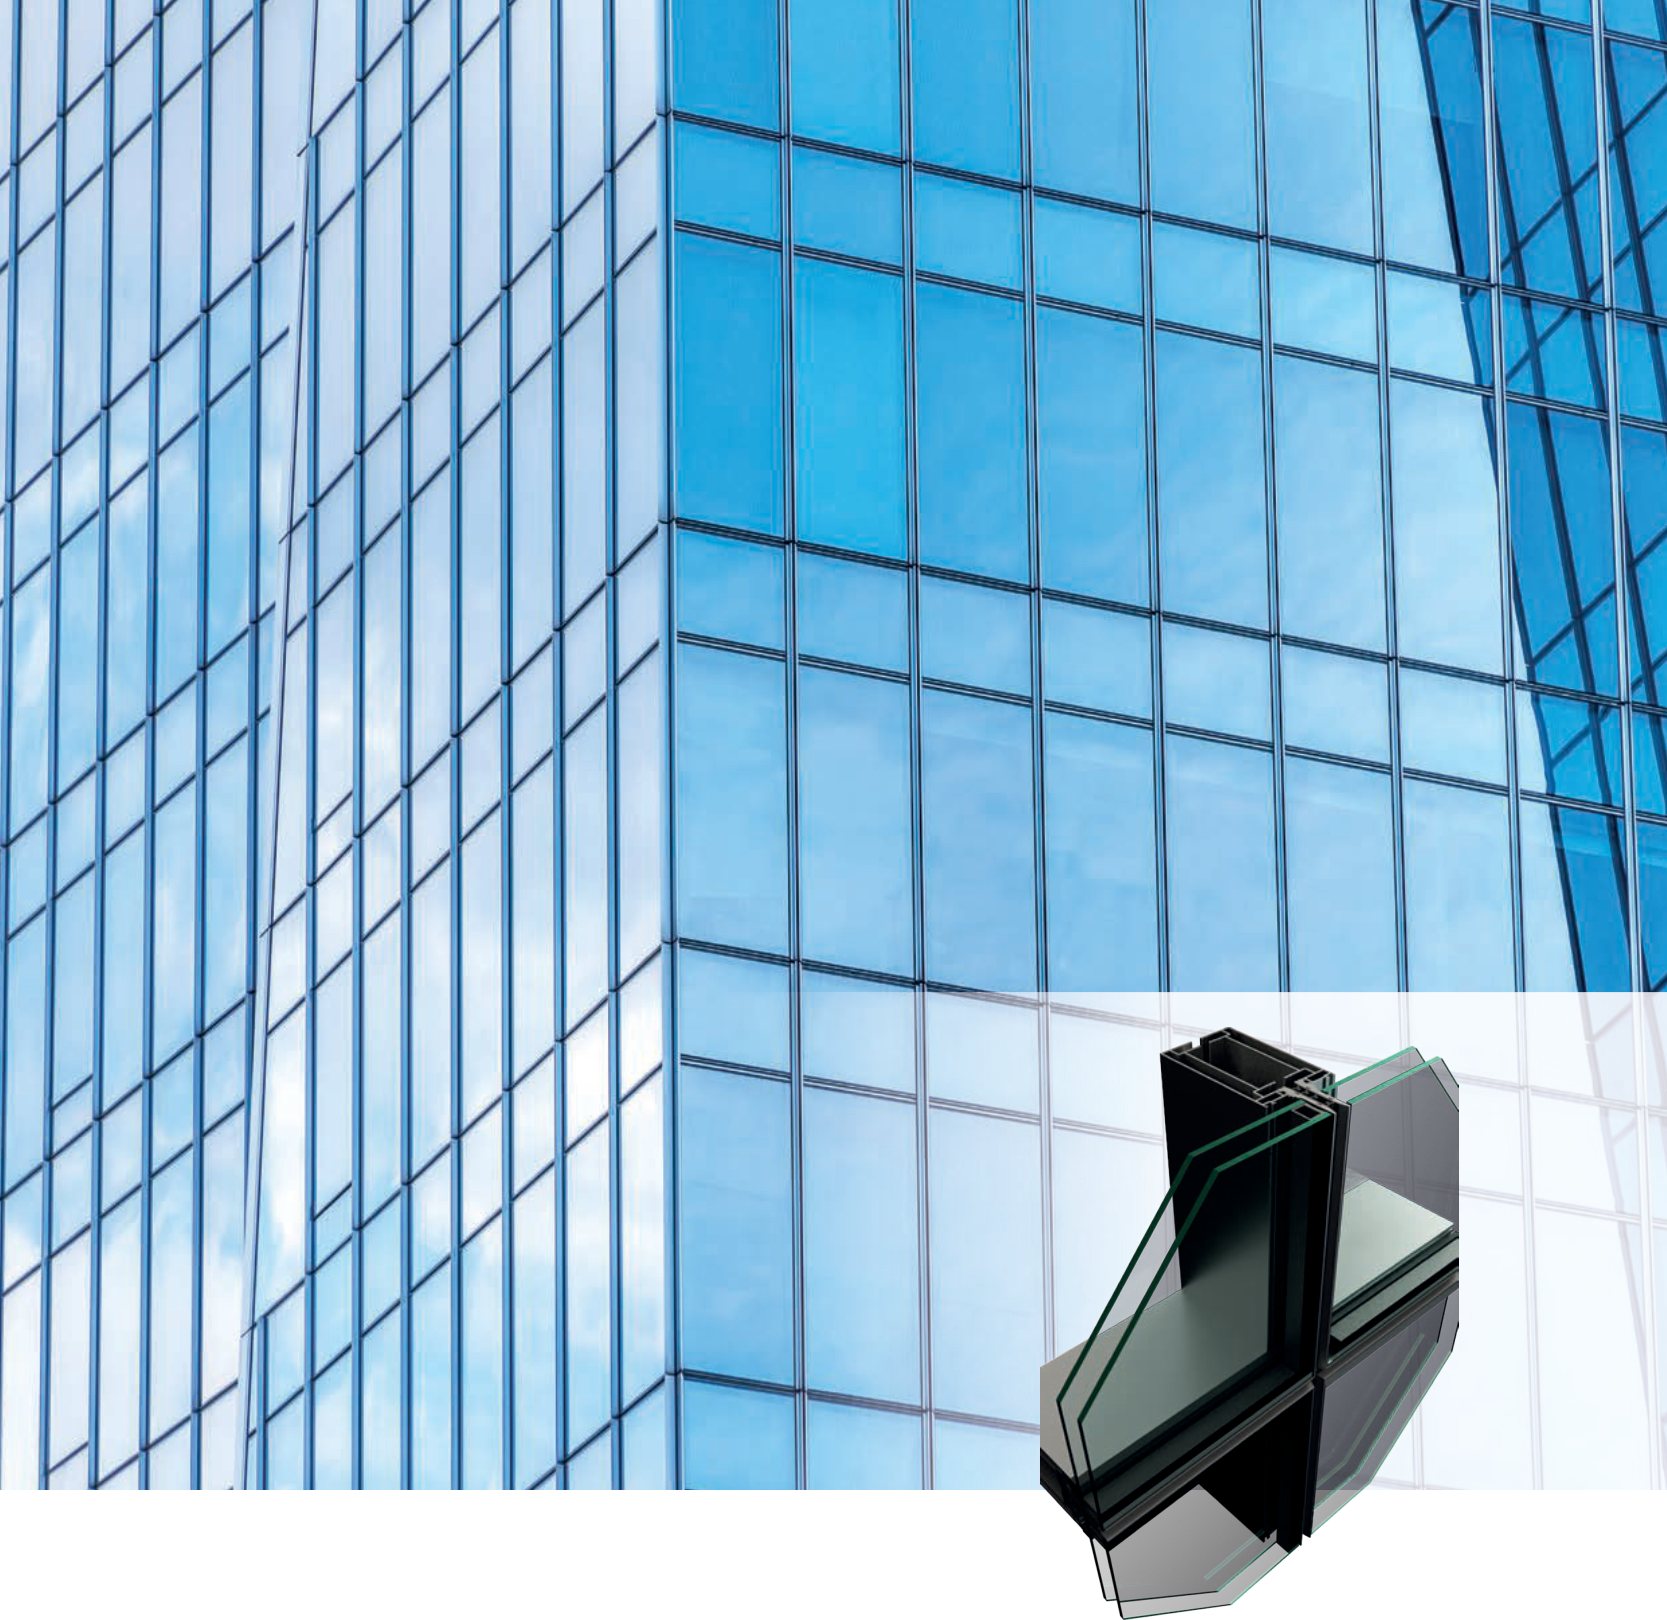
RPE82 Unitised Facade System is used as curtain walling system on structures such as business centers, hotels, hospitals, residences, public buildings, as it provides speed and ease of for high-rise buildings. As the assembly is made at factory, it provides a great convenience in respect to workmanship and control of the quality. Generally, a single panel, which involves an opening of single floor in vertically and some sections horizontally, is produced in factory environment so as to involve also glass and composite panels, and it is mounted to the building as being ready to use.