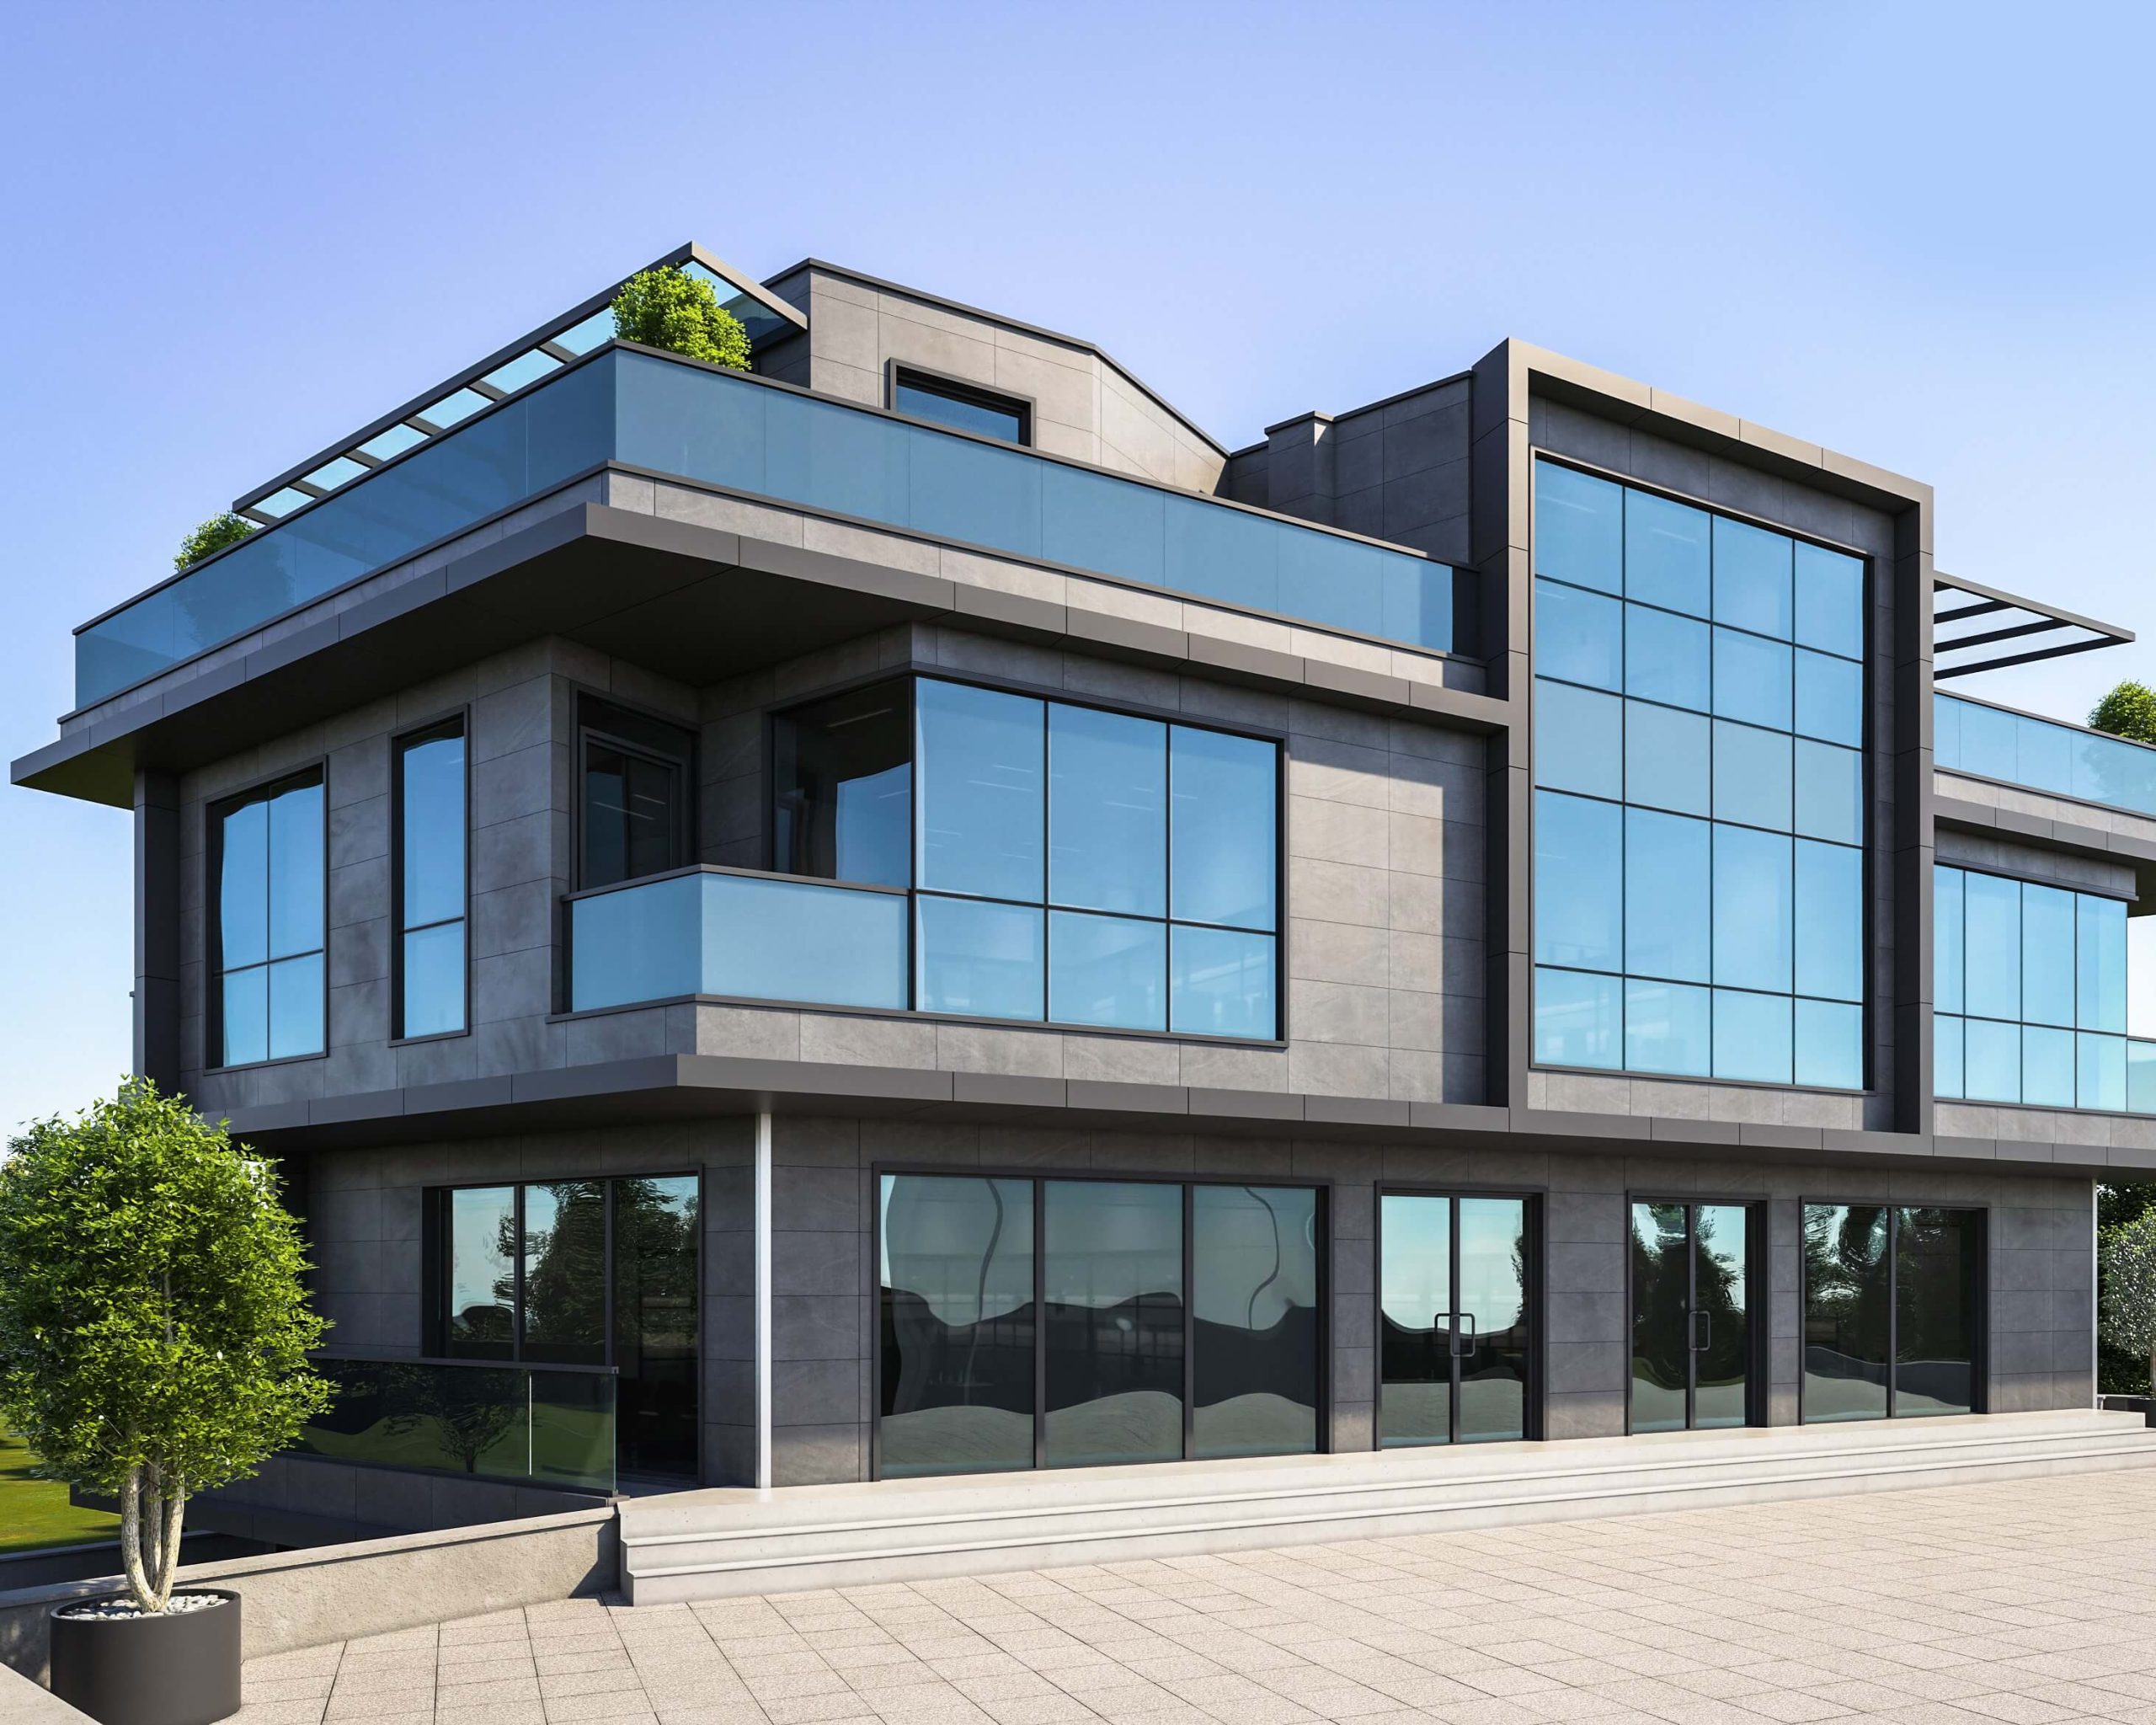
The façade is one of the elements that most affects a building’s appearance, daylight intake and energy performance. Aluminium façade systems are profile systems that carry glass or opaque infill panels and are fixed to the building’s main structure with anchors. They transfer their own weight and the wind load to the main structure; they are not load-bearing elements of the building.
Vertical mullions and horizontal transoms are installed one by one on site, and the glass is fitted once the frame is in place. Its main advantages are easy adaptation to different spans and building geometries and a small transport volume. In return, site labour and installation time increase.
Modules, including the glass, are prepared in the factory and lifted into place by crane. Because quality control takes place in a controlled environment, the margin of error is lower and installation on high-rise buildings is faster. Detailed engineering, logistics and initial investment, however, require more planning.
The glass panes are bonded to the load-bearing profile with structural silicone, without any visible external glazing bead; the result is a seamless, flat glass surface. This application must be carried out with materials that comply with the relevant standards and under controlled production conditions.
The glass is secured from the outside with a pressure plate and a cover profile. It is easy to apply in terms of sealing and maintenance; the profile lines remain visible on the façade.
It is used both in new buildings and in façade renovations of existing buildings, particularly offices and business centres, shopping malls, hotels, hospitals, schools, showrooms and factory entrances. When the façade system is detailed in harmony with door, window and sliding systems, a consistent appearance is achieved across the entire building.